Hello, it looks like you are using an out of date browser. For the best experience, please consider upgrading to Microsoft Edge, Google Chrome, or Firefox
images header-images knockdown-rebuild-demo-header-image

Knockdown rebuild specialists

Price check challenge
Compare our inclusions!
What other builders charge extra for, we include as standard.
Download Your file below
Download
Price check challenge
Compare our inclusions!
What other builders charge extra for, we include as standard.
Download Your file below
Download

Brisbane & South East Queensland knockdown rebuild

Welcome to the start of your knockdown rebuild journey with Ownit Homes. Our experienced team, along with reputable external engineers, surveyors and contractors will provide you with expert advice and guidance throughout the whole process. We pride ourselves on being upfront about your site requirements, so you don’t have to worry about hidden costs.

Rebuilding a new home can be a cost-effective alternative to either moving or a long, drawn-out renovation. It allows you to tailor your home exactly to your taste and lifestyle, with all new product and structural warranties in place. Best of all, it allows you to stay in the location that you love. 

So if you’re looking for the best knockdown rebuild specialist in Brisbane, Ipswich, Logan, Gold Coast, the Redlands or surrounds, we’ve made it easier than ever with our simple 5-step process.

Start your knockdown rebuild journey with Ownit Homes today - contact us and chat with one of our new home consultants.

Phone 07 3343 4244
Email enquiries@ownithomes.com.au

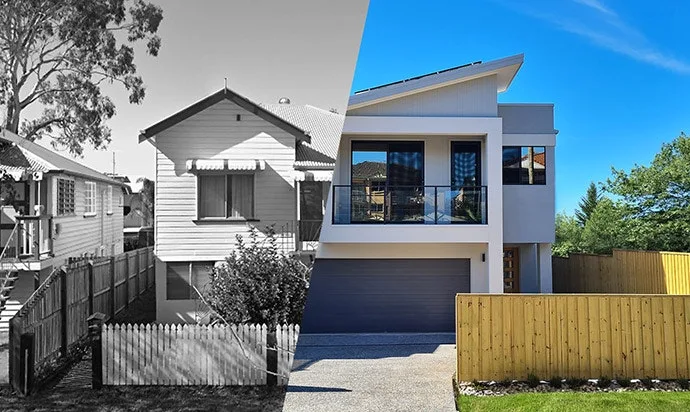
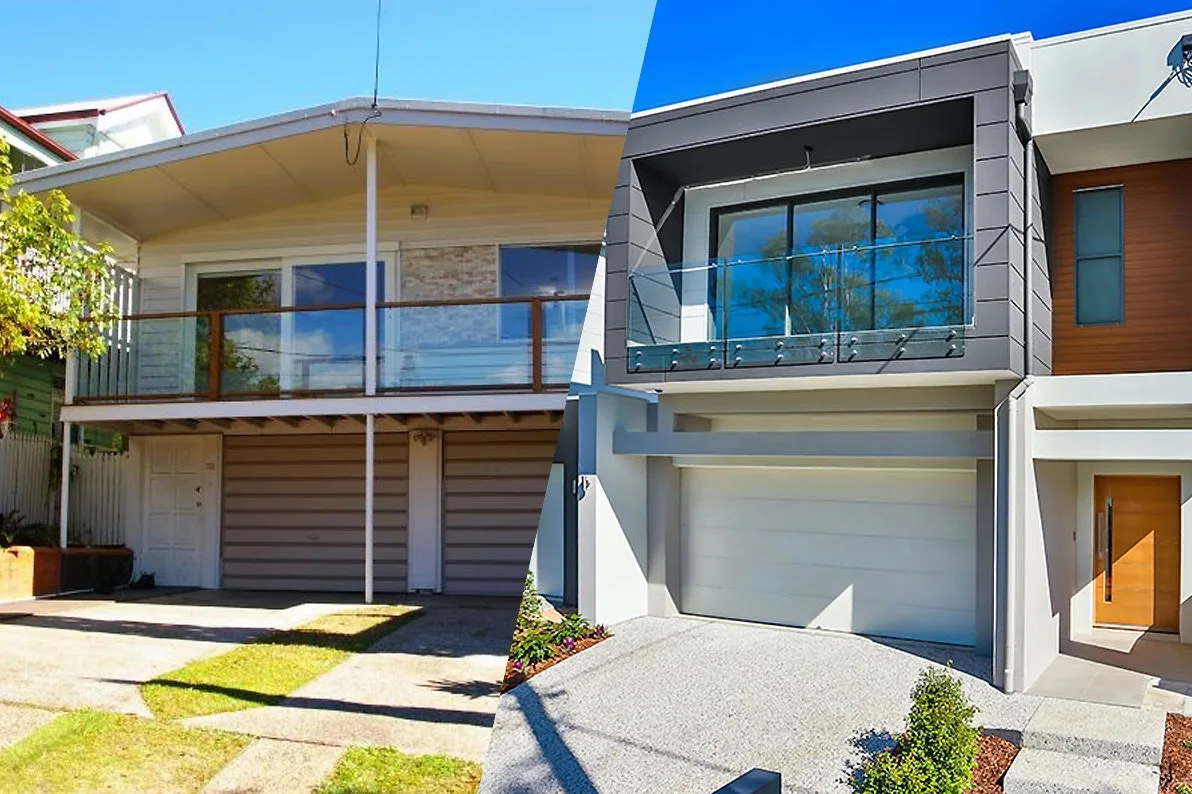
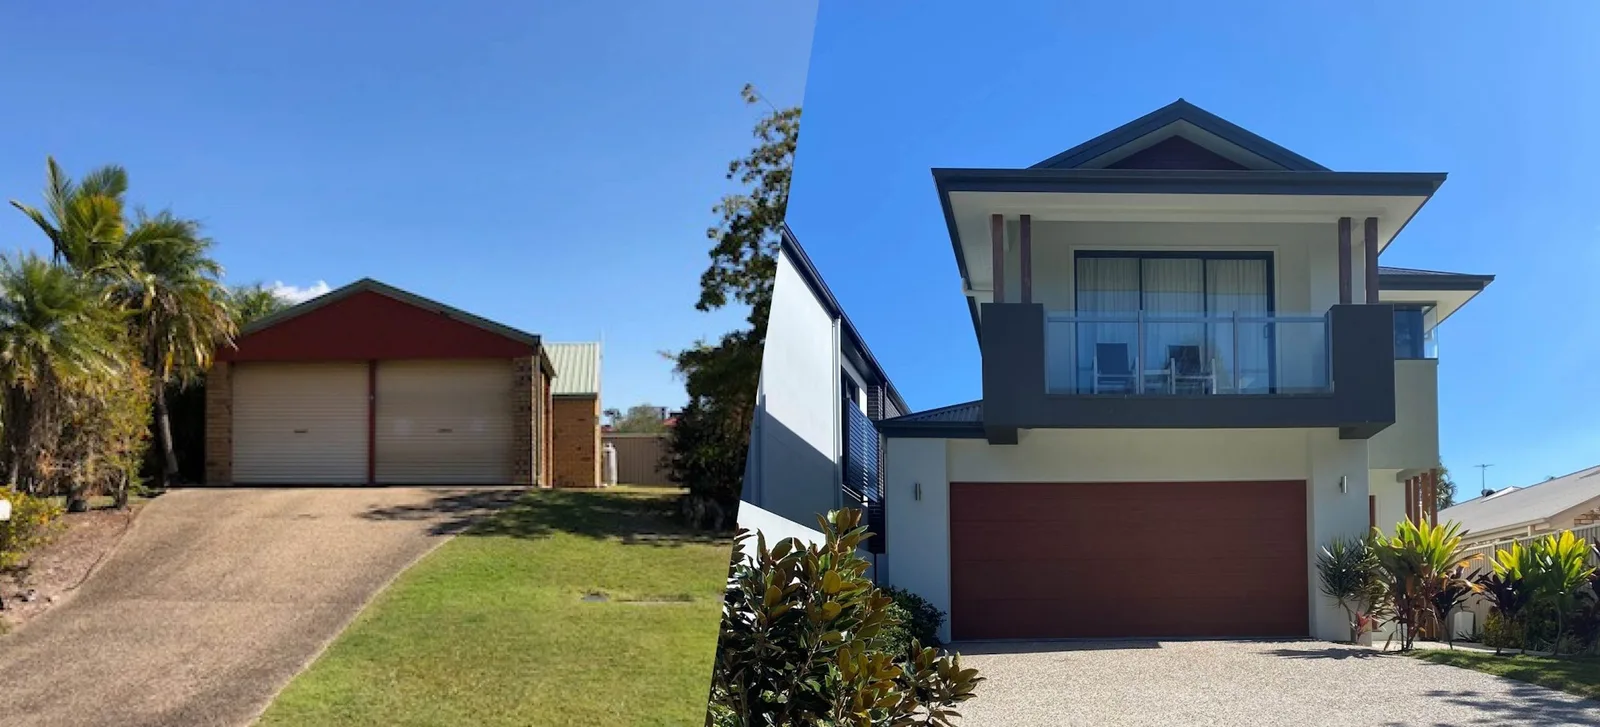
New home. Same location.
images module-images knockdown-rebuild-before-after-annerley

Our knockdown rebuild process

1
Obligation-Free Site Assessment

One of our experienced Consultants and a Company Director will visit your land and provide an initial assessment of your project. Your Consultant will be looking at aspects such as slope, shape, available utilities and access to your block and will also be able to provide you with advice about the best home design to suit your block.

2
Soil Tests & Reports

The most crucial step when looking to build a new home is knowing and understanding the ground on which your home will be built on. A Site Classification Report will ensure that your home is designed and built to stand the test of time.

3
Demolition

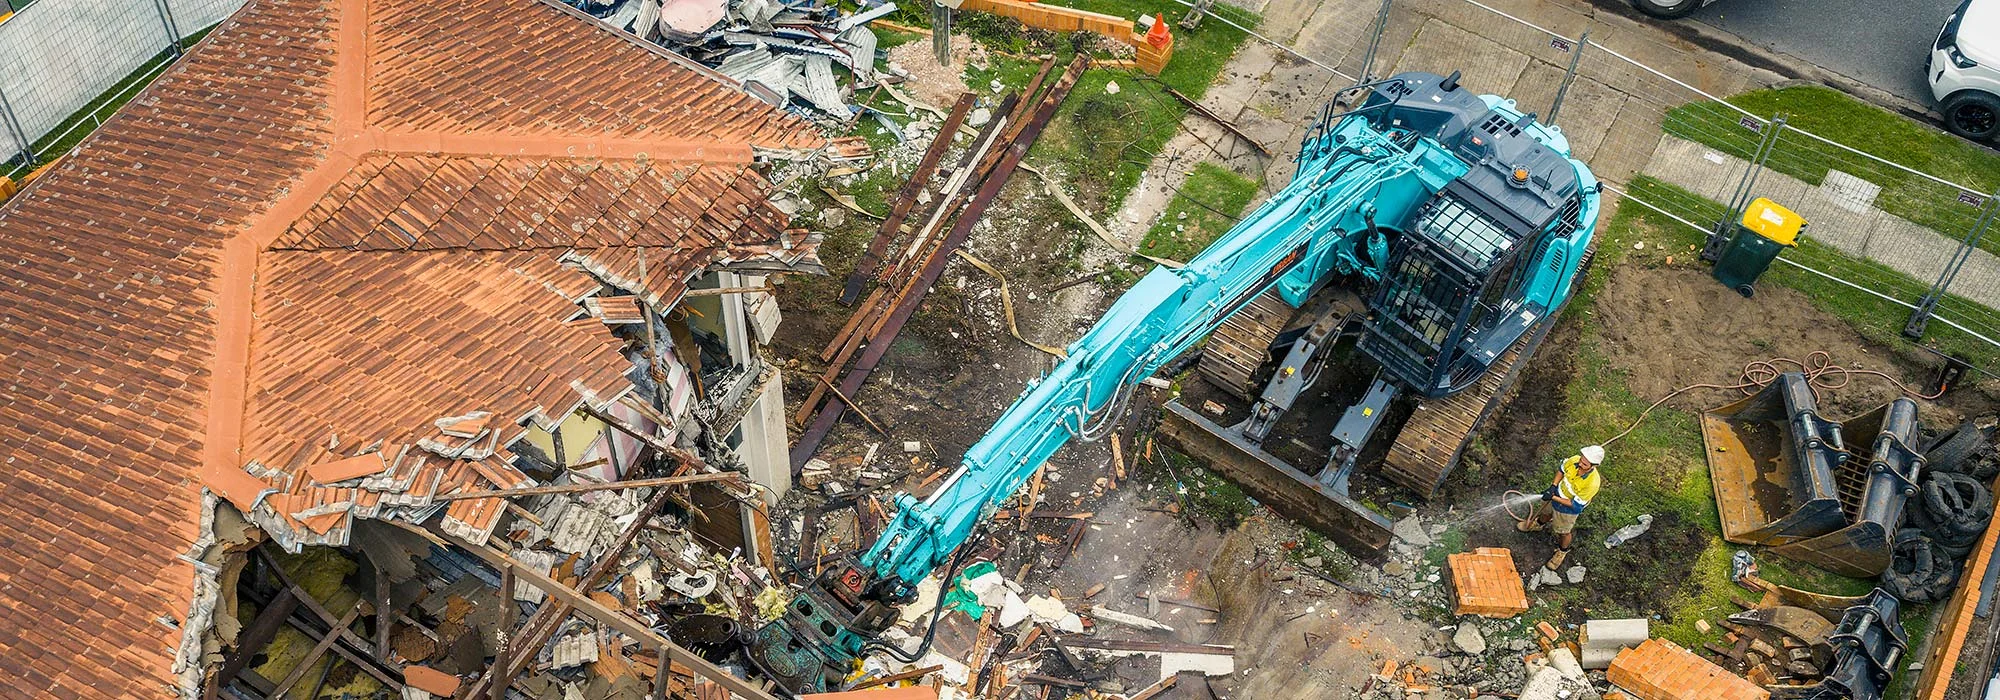
Prior to demolition, please ensure sewer, water and power are disconnected. You will contract a third party to undertake the demolition of your home directly, as this is the most cost-effective option. We can arrange this process for you, however additional fees apply. Please speak with your Building Consultant about the best option for you. We are more than happy to recommend local companies and provide advice along the way.

4
Final Assessment

Once demolition is complete, we’ll conduct additional engineering and site surveys. This is a vital step to ensure that the integrity of the land hasn’t changed during demolition, and that there is nothing lurking beyond the surface of your home. Our team will review the results of these tests and provide final estimated site costs and advise of any issues or changes required to the design of your home.

5
Your New Home Begins!

Once your land is completely vacant and ready to go, your home building journey can begin! 

images header-images price-check-challenge-header7
DISCOVER THE VALUE OF OUR DREAM INCLUSIONS

Take our Price Check Challenge

Download your checklist

We’re confident that we have the ultimate inclusions at the very best price. But don't take our word for it... take the Price Check Challenge today!

What other builders charge extra for, Ownit Homes include as standard. Our high-quality inclusions and finishes are included in every Dream Inclusions home to make the process of dreaming to building - easier. Our transparency in providing an all-inclusive build means you can be confident in the value of Ownit Homes.

Download your checklist
filters
FILTERS

Find your dream design

Find your style
Show Floor Plans
On Display
Hendra
Light-Filled Living, Beautifully Designed   1 / 15

Amalfi

The Amalfi has been designed to bring together contemporary architecture, functional family living, and a seamless connection between indoor and outdo… Read more

Size 347m² (37 sq)

Block Width 10 m

Width 9.05 m

Length 24.25 m

bedrooms 5
bathrooms 3
living spaces 2
car 2
width min 10m
View Design
View Design
Beautiful simplicity for easy living   1 / 19

Bondi

The Bondi is a striking, two-story expression of Modern Coastal design, expertly tailored to fit a smart footprint without compromising on luxury. The… Read more

Size 364m² (39 sq)

Block Width 10 m

Width 8.60 m

Length 25 m

bedrooms 5
bathrooms 3
living spaces 2
car 2
width min 10m
View Design
View Design
Coastal elegance meets modern living   1 / 17

Bronte

Modern Coastal elegance paired with clean, minimalist design, The Bronte is perfectly crafted for luxury family living. Read more

Size 352m² (38 sq)

Block Width 10 m

Width 8.50 m

Length 24 m

bedrooms 5
bathrooms 3
living spaces 2
car 2
width min 10m
View Design
View Design
Style, comfort and functionality in perfect balance   1 / 7

Byron

Designed with functionality at its heart, The Byron brings contemporary style together with effortless everyday living. Thoughtfully considered spaces… Read more

Size 365m² (39 sq)

Block Width 10 m

Width 8.50 m

Length 24 m

bedrooms 6
bathrooms 2.5
living spaces 2
car 2
width min 10m
View Design
View Design
European elegance meets modern comfort   1 / 2

Provincial

Inspired by the French countryside, the Provincial design blends timeless European elegance with modern comfort. Soaring ceilings, a sweeping staircas… Read more

Size 501m² (54 sq)

Block Width 18 m

Width 15.45 m

Length 22.19 m

bedrooms 5
bathrooms 5
living spaces 5
car 2
width min 18m
View Design
View Design
On Display
Bridgeman Downs
Beautiful simplicity for easy living on narrow lots   1 / 20

Hamilton 345

A re-imagined version of our popular and award-winning Hamilton 317, the Hamilton 345 hits the right balance between design and practicality to create… Read more

Size 345m² (37 sq)

Block Width 10 m

Width 8.30 m

Length 22.20 m

bedrooms 5
bathrooms 3
living spaces 2
car 2
width min 10m
View Design
View Design
On Display
Redland Bay
Coastal elegance (with optional Roof Terrace TM)   1 / 19

Stradbroke

Smooth curves, luxe materials and dreamy shades combine to create a retreat-worthy Coastal home. Optional facade pictured. View the contemporary new f… Read more

Size 395m² (42 sq)

Block Width 12.5 m

Width 11.45 m

Length 22.54 m

bedrooms 4
bathrooms 3
living spaces 3
car 2
width min 12.5m
View Design
View Design
On Display
Rochedale
Ultimate entertainers delight (with optional Roof Terrace TM)   1 / 17

Cityview

Set across three spectacular storeys, the Cityview is a magnificently designed home devoted to relaxed family living. Discover the luxurious new Cityv… Read more

Size 371m² (40 sq)

Block Width 10 m

Width 8.50 m

Length 24.98 m

bedrooms 5
bathrooms 3
living spaces 2
car 2
width min 10m
View Design
View Design
On Display
Rochedale
Sophisticated, functional design with a sense of grandeur   1 / 16

Aspen

The Aspen’s contemporary open plan layout flaunts both style and practicality. Click through to view the Aspen's modern new facades. Optional facade p… Read more

Size 383m² (42 sq)

Block Width 12.5 m

Width 10.80 m

Length 21.47 m

bedrooms 5
bathrooms 3
living spaces 3
car 2
width min 12.5m
View Design
View Design
Modern Reverse Living, Reimagined   1 / 8

Lakeview

The Lakeview is a thoughtfully designed home that embraces modern reverse living, with a focus on light-filled spaces and elevated everyday living. Ex… Read more

Size 336m² (36 sq)

Block Width 10 m

Width 8.50 m

Length 24.80 m

bedrooms 5
bathrooms 3
living spaces 2
car 2
width min 10m
View Design
View Design
Modern Hamptons home with classic coastal elegance   1 / 1

Hampton East

Exuding classic curb appeal, our Hampton East two-storey design blends sophisticated coastal detailing with the relaxed elegance of Long Island’s icon… Read more

Size 394m² (42 sq)

Block Width 18 m

Width 15.60 m

Length 17.12 m

bedrooms 5
bathrooms 2.5
living spaces 4
car 2
width min 18m
View Design
View Design
Timeless Hamptons-inspired design for relaxed Queensland living   1 / 1

Hampton Fairview

A timeless Hamptons-style home featuring crisp weatherboard cladding, elegant gables, and large windows that create a bright, coastal-inspired facade … Read more

Size 374m² (40 sq)

Block Width 14 m

Width 12.30 m

Length 20.99 m

bedrooms 5
bathrooms 2.5
living spaces 4
car 2
width min 14m
View Design
View Design

Enquire Today

Frequently Asked Questions

What is a knockdown rebuild?

A knockdown rebuild involves completely demolishing your current house and building a brand new home in its place from scratch. At the end of the process, you’ll have a stunning home, complete with a stylish interior, better utilised space, and a space that best reflects what your family needs.

What are the benefits of a knockdown rebuild?

There are many benefits of doing a knockdown rebuild, including getting to stay in a location you love, while in a brand new home that best suits your family. Knockdown rebuilds generally cost less than renovating, and will increase the resale value of your property. By knocking down and rebuilding, you’ll avoid having to pay stamp duty, agent fees and general moving costs. 

I have a narrow block, does Ownit Homes have a design that fits a 10m wide block?

Yes, we have an array of home designs that fit lot widths from as narrow as 10m. If our set home designs aren’t exactly what you’re looking for, our team of professionals can completely customise a home design that best suits your family’s needs, and efficiently utilises your block of land.

Does Ownit Homes do knockdown rebuilds?

Yes! Many of our clients are knockdown rebuilds, so you can rest assured you’re in good hands. Please note that we do not offer demolition services ourselves, however we can recommend great local demolition companies that can complete the works with great prices.

What is the average cost of a knockdown rebuild?

The average cost of the demolition of a knockdown rebuild varies from home to home. Visit your nearest display centre and speak with our New Home Consultant about a possible guide, or find a local demolition company and ask for a detailed cost.