Hampton East
Modern Hamptons home with classic coastal elegance
About the Hampton East
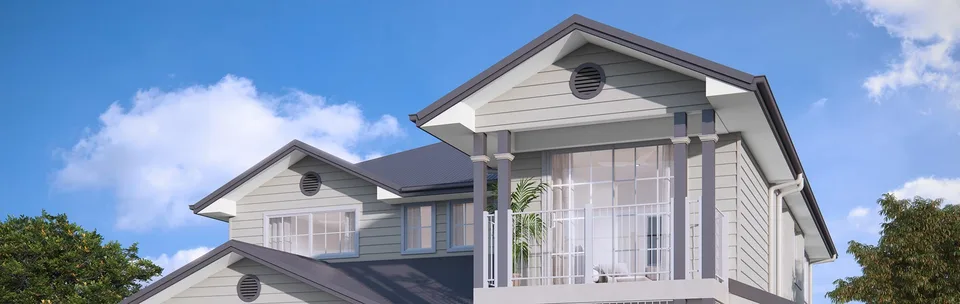
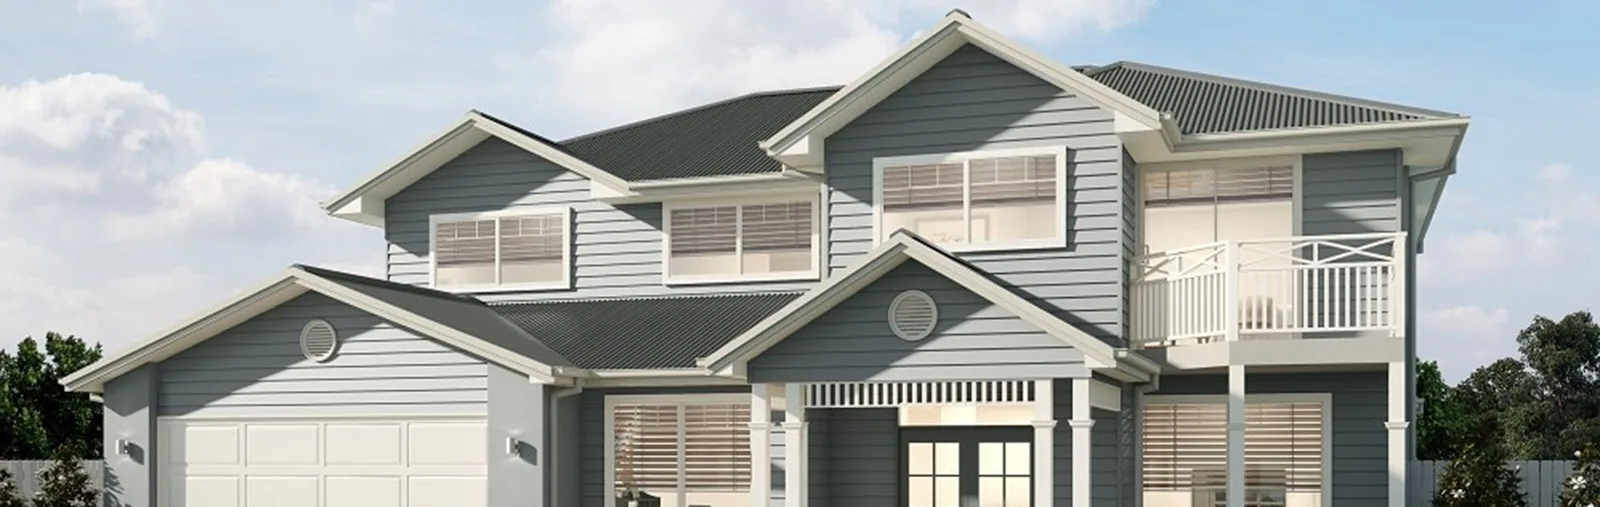
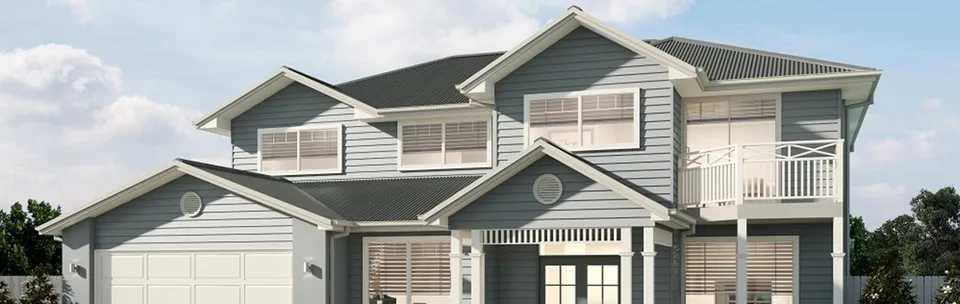
Exuding classic curb appeal, our Hampton East two-storey design blends sophisticated coastal detailing with the relaxed elegance of Long Island’s iconic seaside homes.
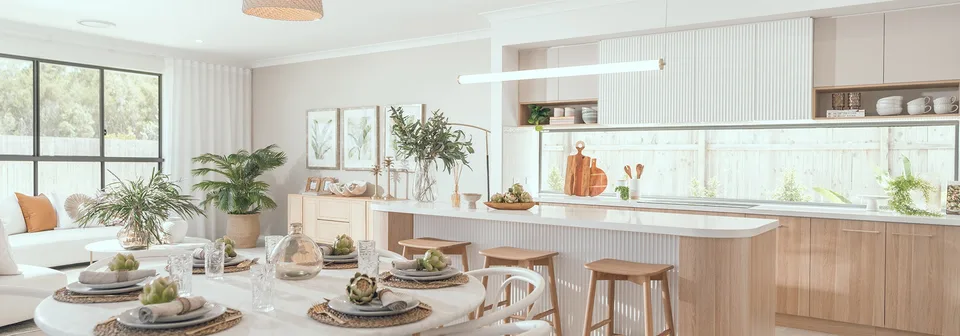
The light-filled kitchen, dining and living areas create the perfect entertaining hub, seamlessly opening out on to an outdoor alfresco area. The additional rumpus and living areas are the epitome of modern Queensland living, and provide plenty of place for the whole family to relax and unwind.
Considering this design for your existing block? Explore our knock down and rebuild service and arrange a site assessment before confirming the right layout for your family.
Key Features
- Iconic Hamptons weatherboard facade and gable details
- Light-filled open-plan kitchen, dining and living
- Four distinct living zones across two floors
- Dedicated rumpus room
- Master suite with balcony, walk-in robe and ensuite
- Alfresco entertaining area off living
- Double garage with internal access
Enquire about the Hampton East
Our team will get in touch within 24 hours to discuss your block, budget and timeline.
- Dream Inclusions as standard
- 20-Year Structural Guarantee
- Fixed price contract
- Debt-free builder
- QBCC Licensed No. 6479
Floor Plan
Dream Inclusions
The Hampton East features our Dream Inclusions. Explore the inclusions available with this design.
View Dream Inclusions