Hello, it looks like you are using an out of date browser. For the best experience, please consider upgrading to Microsoft Edge, Google Chrome, or Firefox
placeholder banner-search
search
arrow arrow
Price check challenge
Compare our inclusions!
What other builders charge extra for, we include as standard.
Download Your file below
Download
Find your style
On Display
Hendra
Light-Filled Living, Beautifully Designed   1 / 15

Amalfi

The Amalfi has been designed to bring together contemporary architecture, functional family living, and a seamless connection between indoor and outdo… Read more

Size 347m² (37 sq)

Block Width 10 m

Width 9.05 m

Length 24.25 m

bedrooms 5
bathrooms 3
living spaces 2
car 2
width min 10m
View Design
View Design
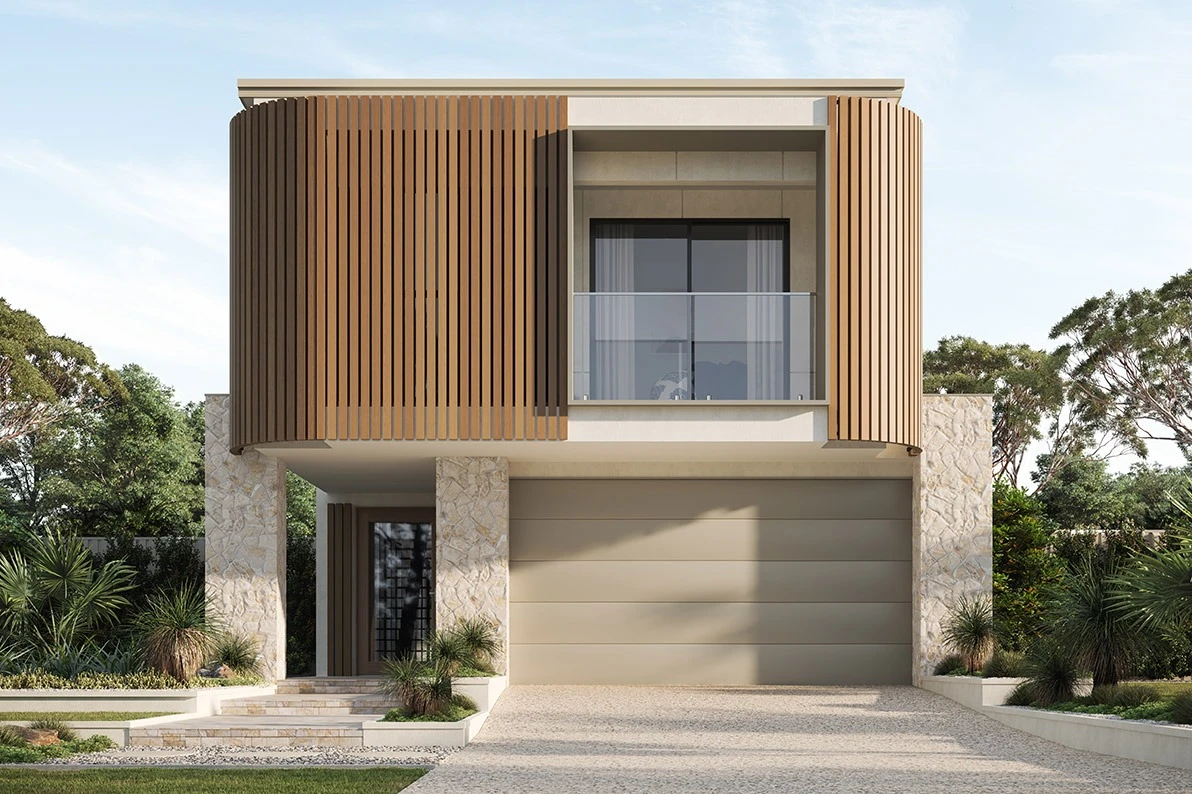
Beautiful simplicity for easy living   1 / 19

Bondi

The Bondi is a striking, two-story expression of Modern Coastal design, expertly tailored to fit a smart footprint without compromising on luxury. The… Read more

Size 364m² (39 sq)

Block Width 10 m

Width 8.60 m

Length 25 m

bedrooms 5
bathrooms 3
living spaces 2
car 2
width min 10m
View Design
View Design
Coastal elegance meets modern living   1 / 17

Bronte

Modern Coastal elegance paired with clean, minimalist design, The Bronte is perfectly crafted for luxury family living. Read more

Size 352m² (38 sq)

Block Width 10 m

Width 8.50 m

Length 24 m

bedrooms 5
bathrooms 3
living spaces 2
car 2
width min 10m
View Design
View Design
Designed for functional living with architectural style   1 / 7

Byron

Designed with functionality at its core, The Byron seamlessly blends architectural style with practical living. Thoughtful spaces and innovative featu… Read more

Size 365m² (39 sq)

Block Width 10 m

Width 8.50 m

Length 24 m

bedrooms 6
bathrooms 2.5
living spaces 2
car 2
width min 10m
View Design
View Design
European elegance meets modern comfort   1 / 2

Provincial

Inspired by the French countryside, the Provincial design blends timeless European elegance with modern comfort. Soaring ceilings, a sweeping staircas… Read more

Size 501m² (54 sq)

Block Width 18 m

Width 15.45 m

Length 22.19 m

bedrooms 5
bathrooms 5
living spaces 5
car 2
width min 18m
View Design
View Design
On Display
Bridgeman Downs
Beautiful simplicity for easy living on narrow lots   1 / 9

Hamilton 345

A re-imagined version of our popular and award-winning Hamilton 317, the Hamilton 345 hits the right balance between design and practicality to create… Read more

Size 345m² (37 sq)

Block Width 10 m

Width 8.30 m

Length 22.20 m

bedrooms 5
bathrooms 3
living spaces 2
car 2
width min 10m
View Design
View Design
On Display
Redland Bay
Coastal elegance (with optional Roof Terrace TM)   1 / 19

Stradbroke

Smooth curves, luxe materials and dreamy shades combine to create a retreat-worthy Coastal home. Optional facade pictured. View the contemporary new f… Read more

Size 395m² (42 sq)

Block Width 12.5 m

Width 11.45 m

Length 22.54 m

bedrooms 4
bathrooms 3
living spaces 3
car 2
width min 12.5m
View Design
View Design
On Display
Rochedale
Ultimate entertainers delight (with optional Roof Terrace TM)   1 / 17

Cityview

Set across three spectacular storeys, the Cityview is a magnificently designed home devoted to relaxed family living. Discover the luxurious new Cityv… Read more

Size 371m² (40 sq)

Block Width 10 m

Width 8.50 m

Length 24.98 m

bedrooms 5
bathrooms 3
living spaces 2
car 2
width min 10m
View Design
View Design
On Display
Rochedale
Sophisticated, functional design with a sense of grandeur   1 / 16

Aspen

The Aspen’s contemporary open plan layout flaunts both style and practicality. Click through to view the Aspen's modern new facades. Optional facade p… Read more

Size 383m² (42 sq)

Block Width 12.5 m

Width 10.80 m

Length 21.47 m

bedrooms 5
bathrooms 3
living spaces 3
car 2
width min 12.5m
View Design
View Design
Modern Reverse Living, Reimagined   1 / 8

Lakeview

The Lakeview is a thoughtfully designed home that embraces modern reverse living, with a focus on light-filled spaces and elevated everyday living. Ex… Read more

Size 336m² (36 sq)

Block Width 10 m

Width 8.50 m

Length 24.80 m

bedrooms 5
bathrooms 3
living spaces 2
car 2
width min 10m
View Design
View Design
Modern Hamptons home with classic coastal elegance   1 / 1

Hampton East

Exuding classic curb appeal, our Hampton East two-storey design blends sophisticated coastal detailing with the relaxed elegance of Long Island’s icon… Read more

Size 394m² (42 sq)

Block Width 18 m

Width 15.60 m

Length 17.12 m

bedrooms 5
bathrooms 2.5
living spaces 4
car 2
width min 18m
View Design
View Design
Timeless Hamptons-inspired design for relaxed Queensland living   1 / 1

Hampton Fairview

A timeless Hamptons-style home featuring crisp weatherboard cladding, elegant gables, and large windows that create a bright, coastal-inspired facade … Read more

Size 374m² (40 sq)

Block Width 14 m

Width 12.30 m

Length 20.99 m

bedrooms 5
bathrooms 2.5
living spaces 4
car 2
width min 14m
View Design
View Design

Enquire Today

placeholder family-couch

“Ownit Homes did a wonderful job at building our new home in Manly.”

Real Dream Builds

"The actual build turned out really well, overall very happy with the quality. Our Construction Manager, Bob went above and beyond for us so that we could move in as quickly a possible."

Real Dream Builds

“From the first time we looked at the display home at Rochedale and spoke with John we decided that Ownit was the one to build our forever home. The initial process to have plans finalised was slow however once construction started the build progressed smoothly. Construction supervisor Bob promised us he'd ensure we had a Display home quality build and true to his word we have a beautiful home that fills us with pride. Trades staff did a great job with excellent attention to detail. All of the team at Ownit need congratulating - if we had any questions / concerns they were dealt with promptly and professionally. All specifications / variations were explained to us and clearly documented including provisional sums for site works - unexpected bonus was for us to receive a lower final invoice to reflect unused provisional $'s. I'd strongly recommend Ownit Homes to anyone building.”