


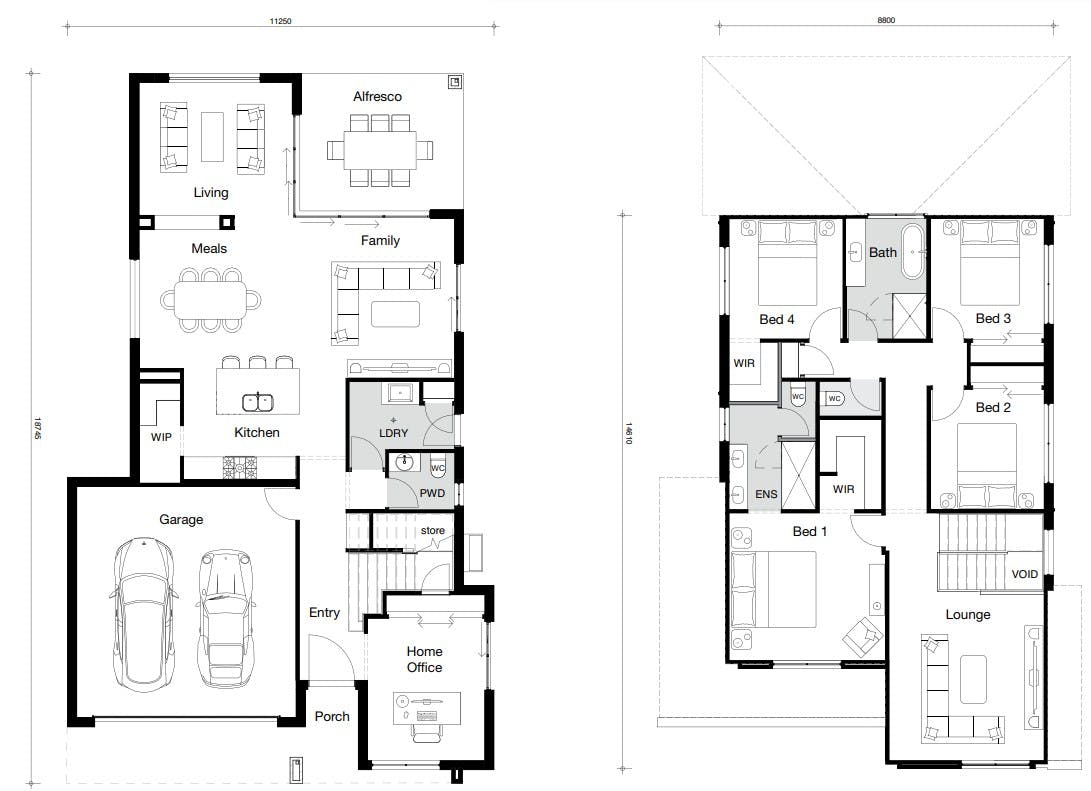
Our Bellaire home design is no longer on display, so take a virtual walk-through instead. If you're looking for a home filled with beautiful materials, natural textures and earthy tones, that embodies a relaxed Queensland style - look no further than the Bellaire.
Bellaire
 4
4
 2.5
2.5
 3
3
 2
2
 min 12.5m
Bellaire
Elegance and ease combine for easy living
An on-trend, nature-inspired colour palette gives a fresh and luxurious feel throughout the open plan living area comprising of meals, family and living spaces, which all seamlessly flow through open stacker doors to an airy outdoor alfresco space.
Beautiful materials and textures in relaxing earthy tones mix style with easy living throughout this home, which offers plenty of spacious family living options including four bedrooms, two bathrooms, home office and three living areas.
Your very own oasis from everyday life, the Bellaire embodies relaxed Queensland style.
Quick Details
Size
286 m² (31 sq)
Min block width
12.5 m
Home width
11.25 m
Home length
18.75 m


Dream Inclusions
At our displays, what you see is what you get
Our high quality inclusions and finishes are included in every home design to make the process from dreaming to build easier.
What other builders charge extra for, we include as standard. Our transparency in providing an all-inclusive build means you can be confident in the value of Ownit Homes.
We also offer our clients the chance to customise our designs or fittings to suit their needs – so talk to us about how we can help you achieve your dream.
Some of our unique Dream Inclusions:
- 2740mm high ceilings to ground floor
- Frameless glass balustrades
- 40mm facia stone benchtops
- Premium 900mm Italian ILVE appliances
- Video intercom and home security system
- Home Hub ready to move-in data connectivity
- Your choice of Colorbond® roof
- Soft close drawers throughout
These are just a few of the quality inclusions included in our double storey home designs.

You may also be interested in these home designs


Capri
The Capri is a home that will invite natural light, a sense of grandeur and warm elegance into your everyday life.
4
2.5
3
2
min 12.5m

Cityview
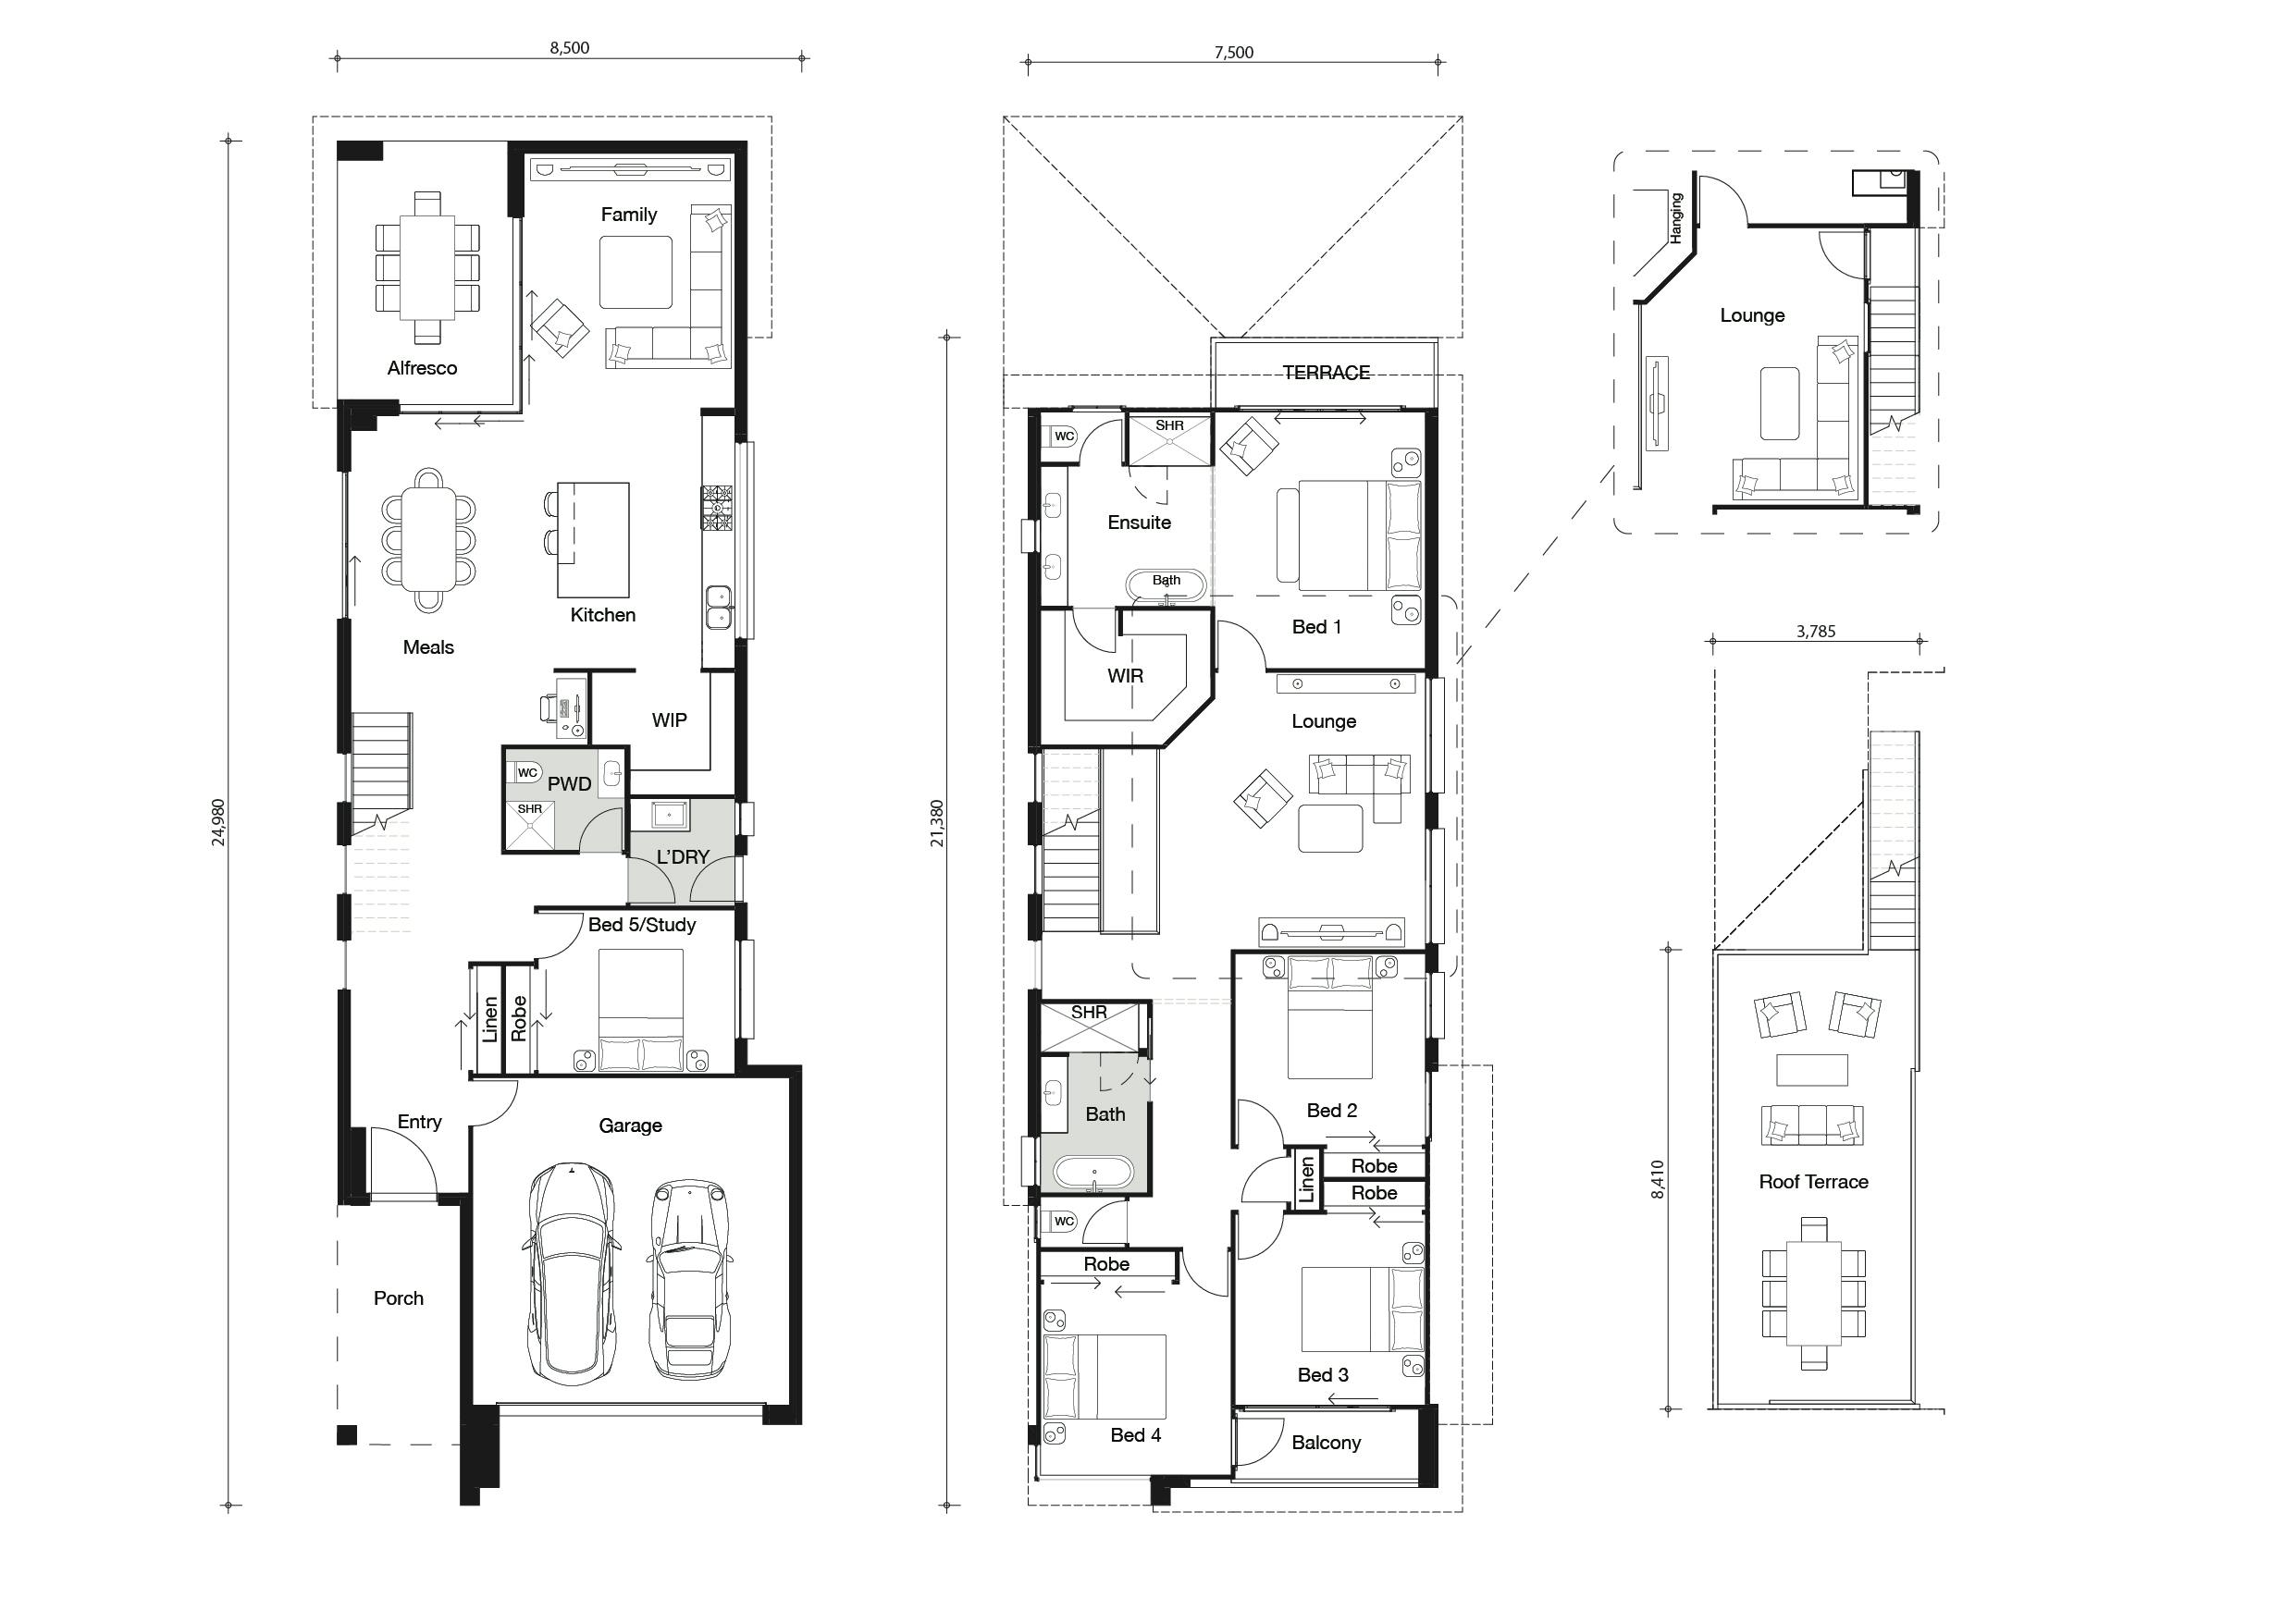
Set across three spectacular storeys, the Cityview is a magnificently designed home devoted to relaxed family living. Discover the luxurious new Cityview facades.
5
3
2
2
min 10m

Horizon
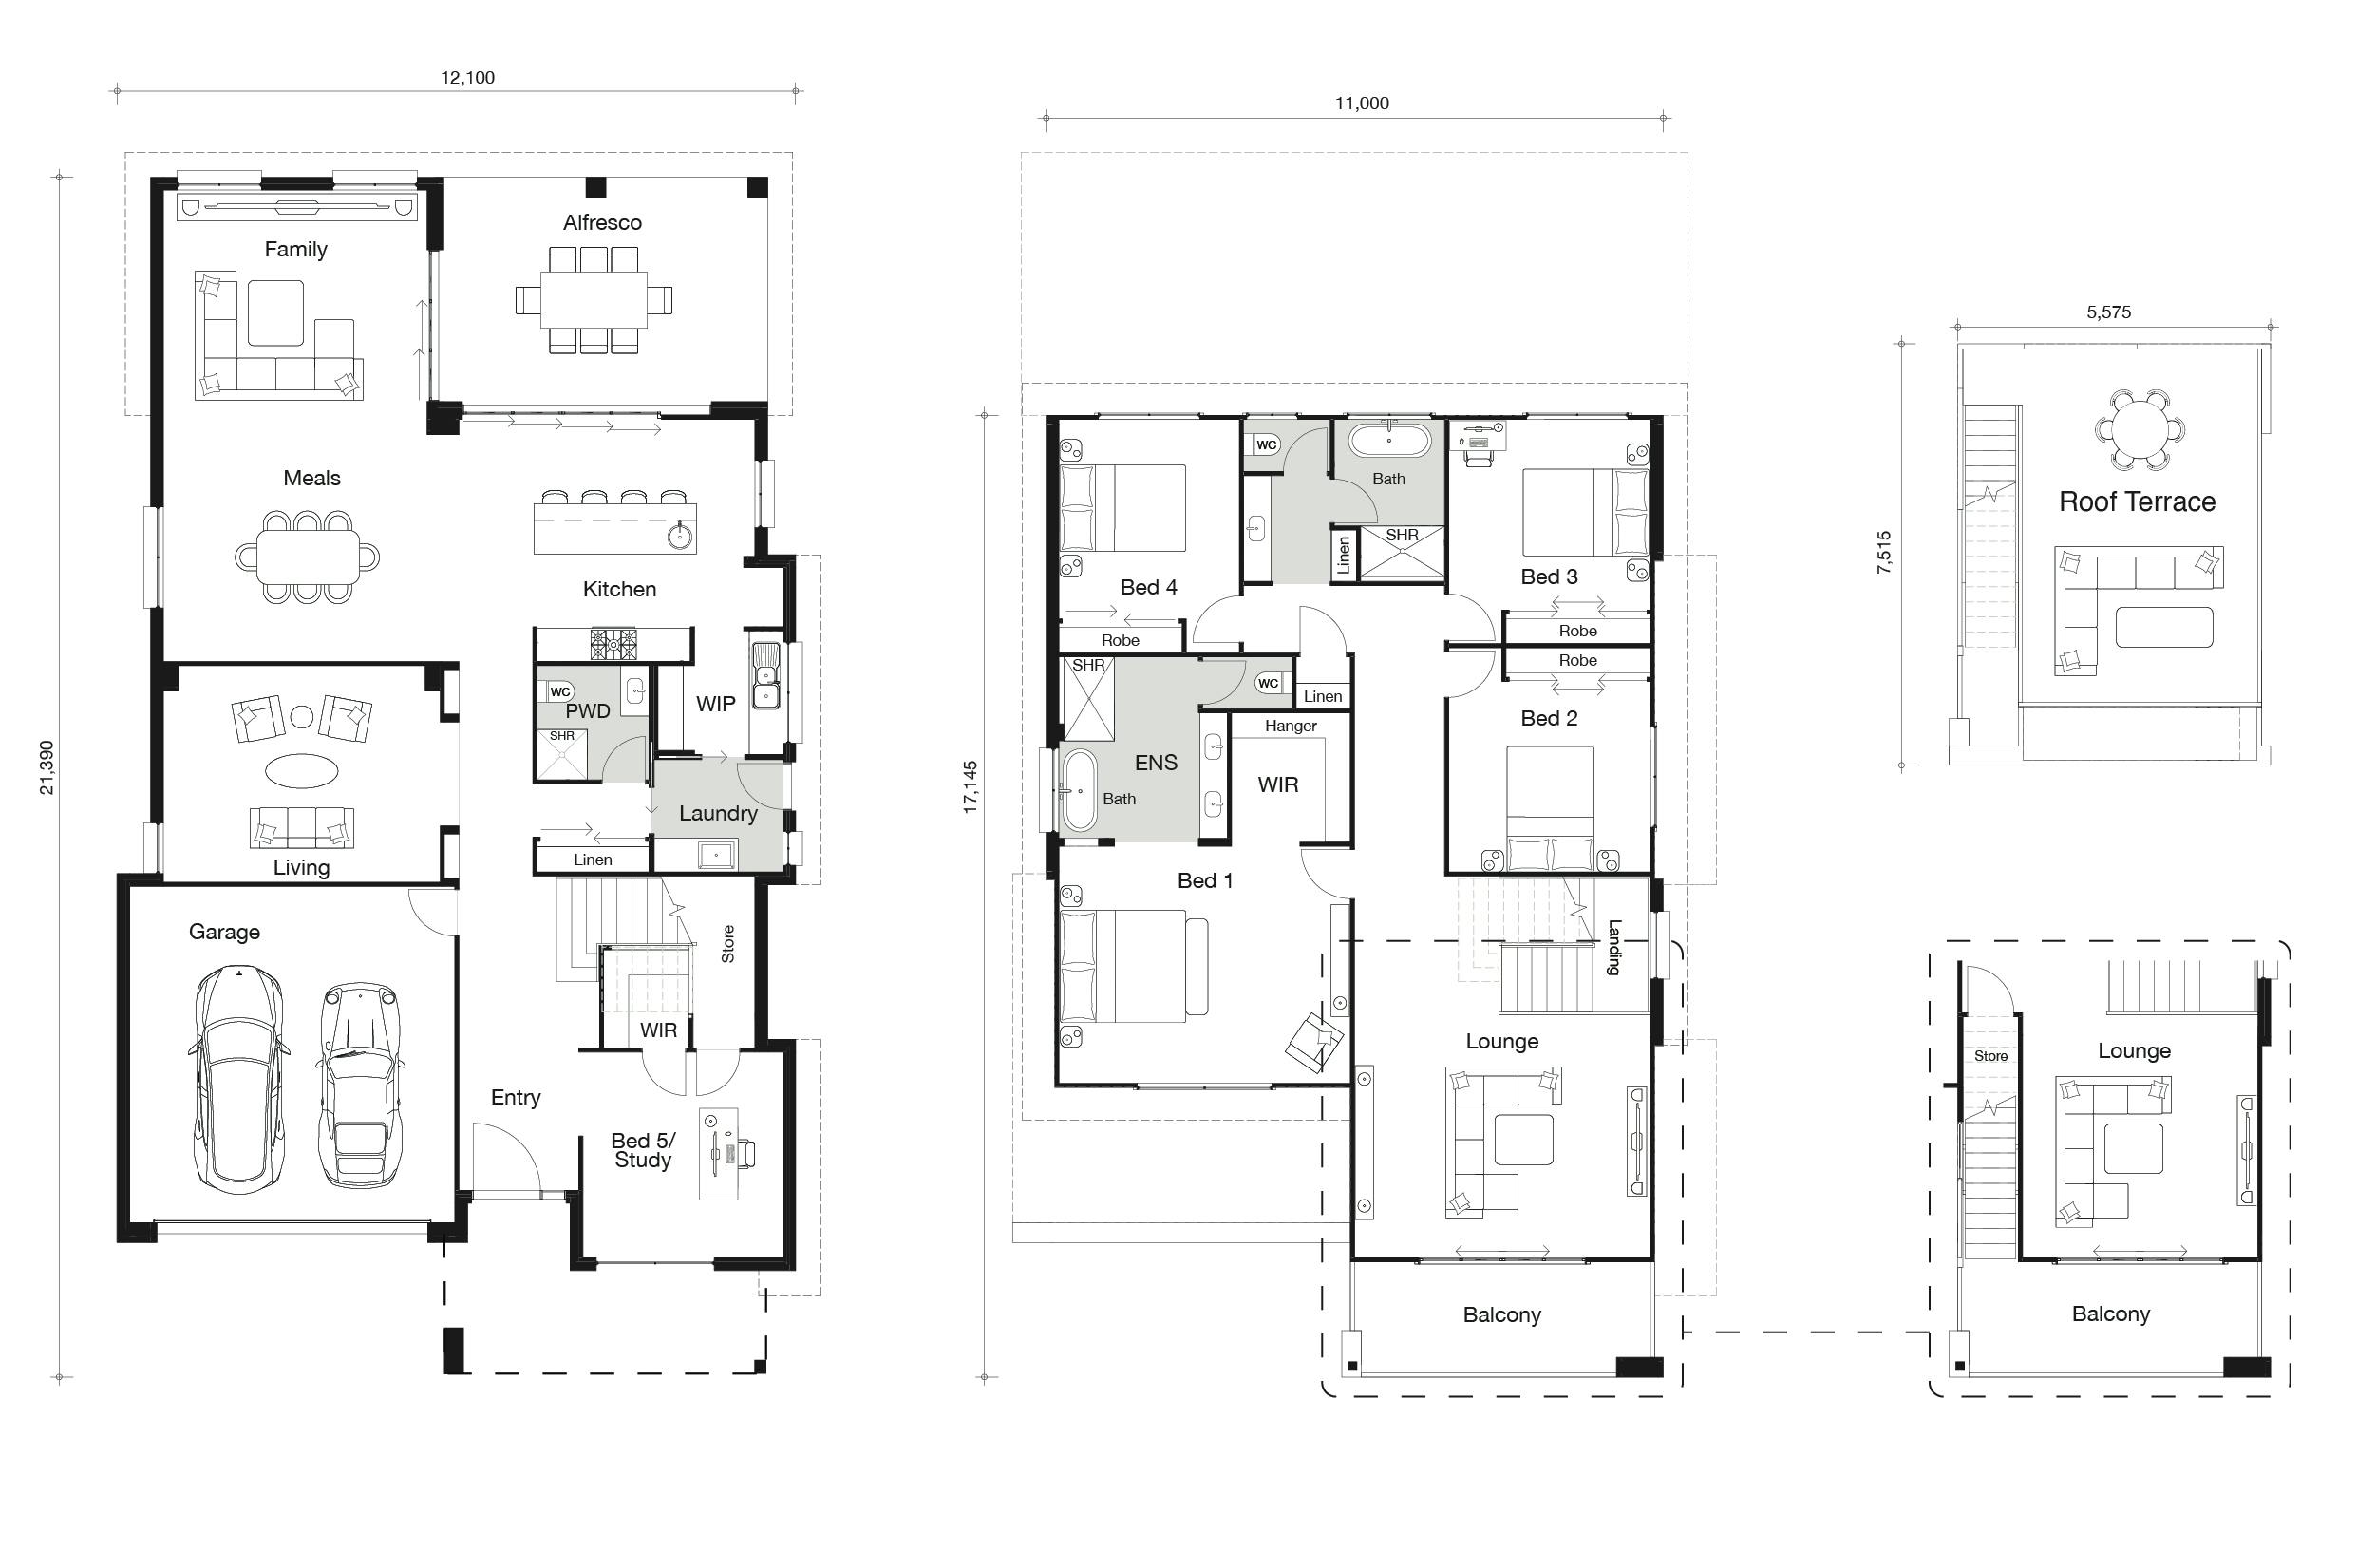
This streamlined, open plan design is perfect for families, balancing lifestyle and function.
5
3
3
2
min 12.5m

Skyview
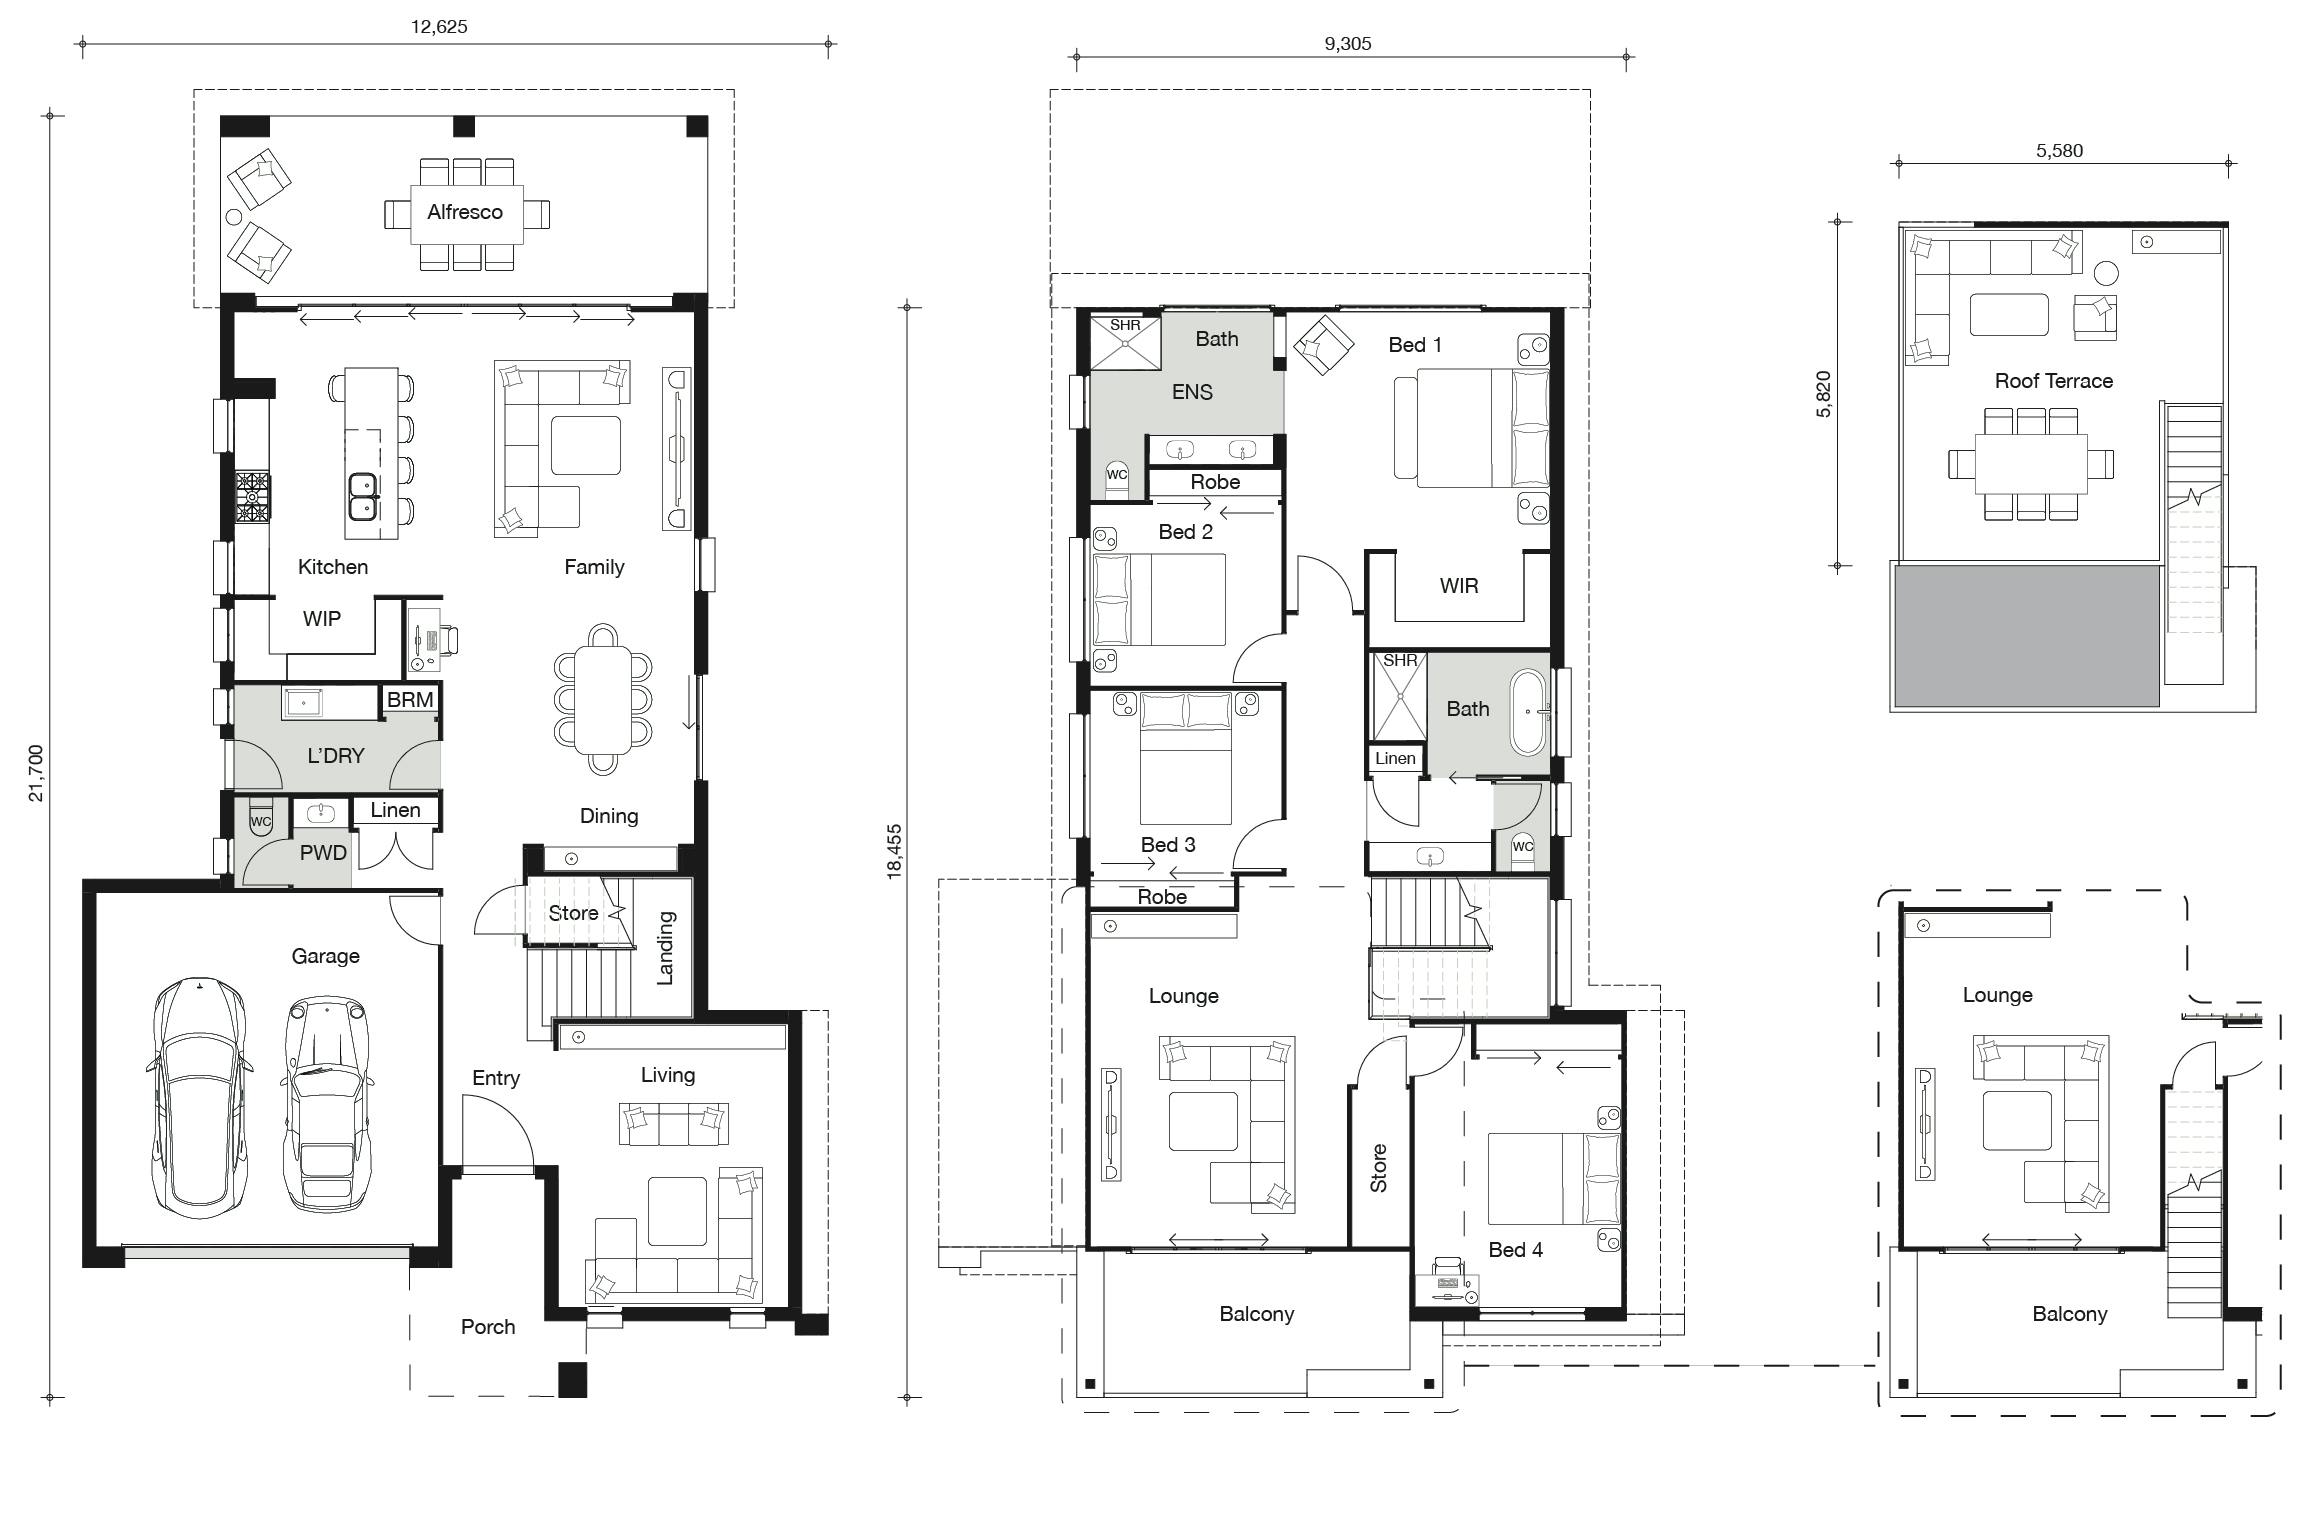
The Skyview is an impressive two storey home that literally takes family living to the next level with our signature Ownit Homes Roof Terrace.
4
2.5
3
2
min 14m

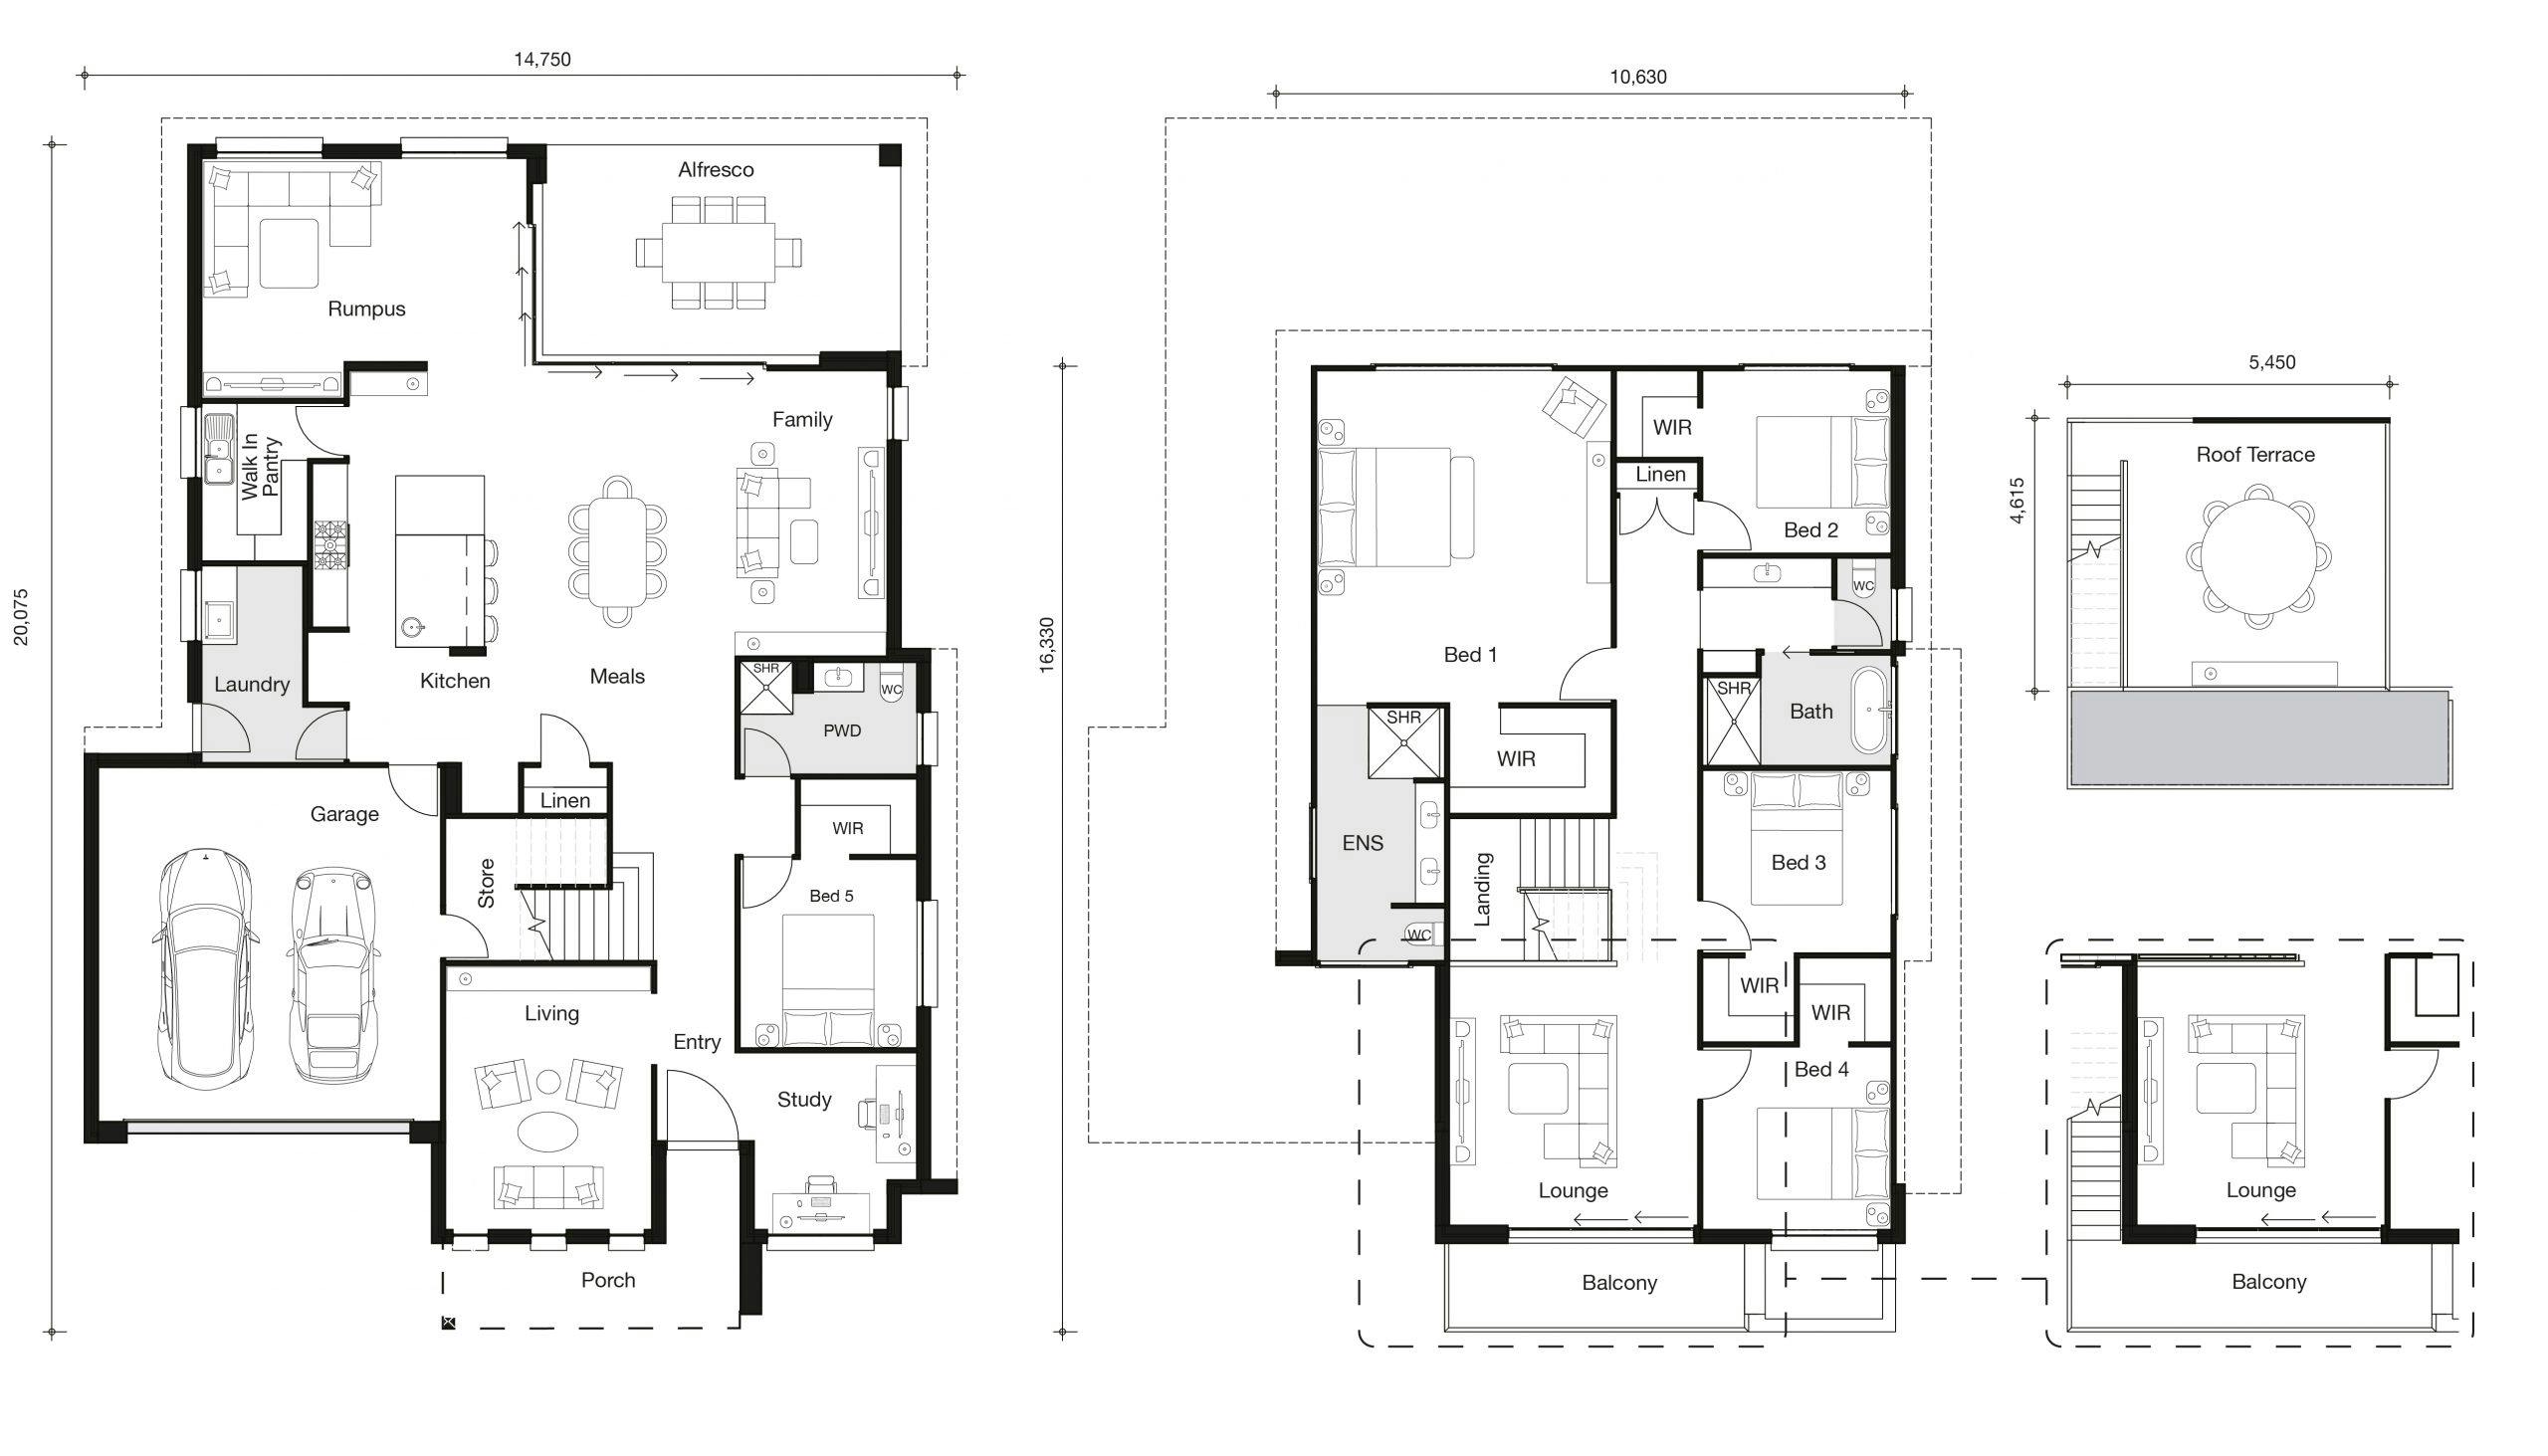
Panorama
Suited for wider blocks of land, the Panorama is an impressive three storey home featuring our innovative Roof Terrace™ to make the most of Queensland’s tropical climate and our passion for entertaining outdoors.
5
3
4
2
min 18m


Bella Vista
The Bella Vista is perfect for Queensland living, with wide stackable doors opening up the open plan living area on to the large alfresco so you can enjoy spending time outdoors with family and friends.
5
2.5
2
2
min 14m


Sorrento Vogue
The Sorrento Vogue showcases easy family living accentuated by luxurious design. Offering a thoughtful mix of open spaces with private living and study options, this home gives everyone their own space to create and unwind.
5
3
3
2
min 14m

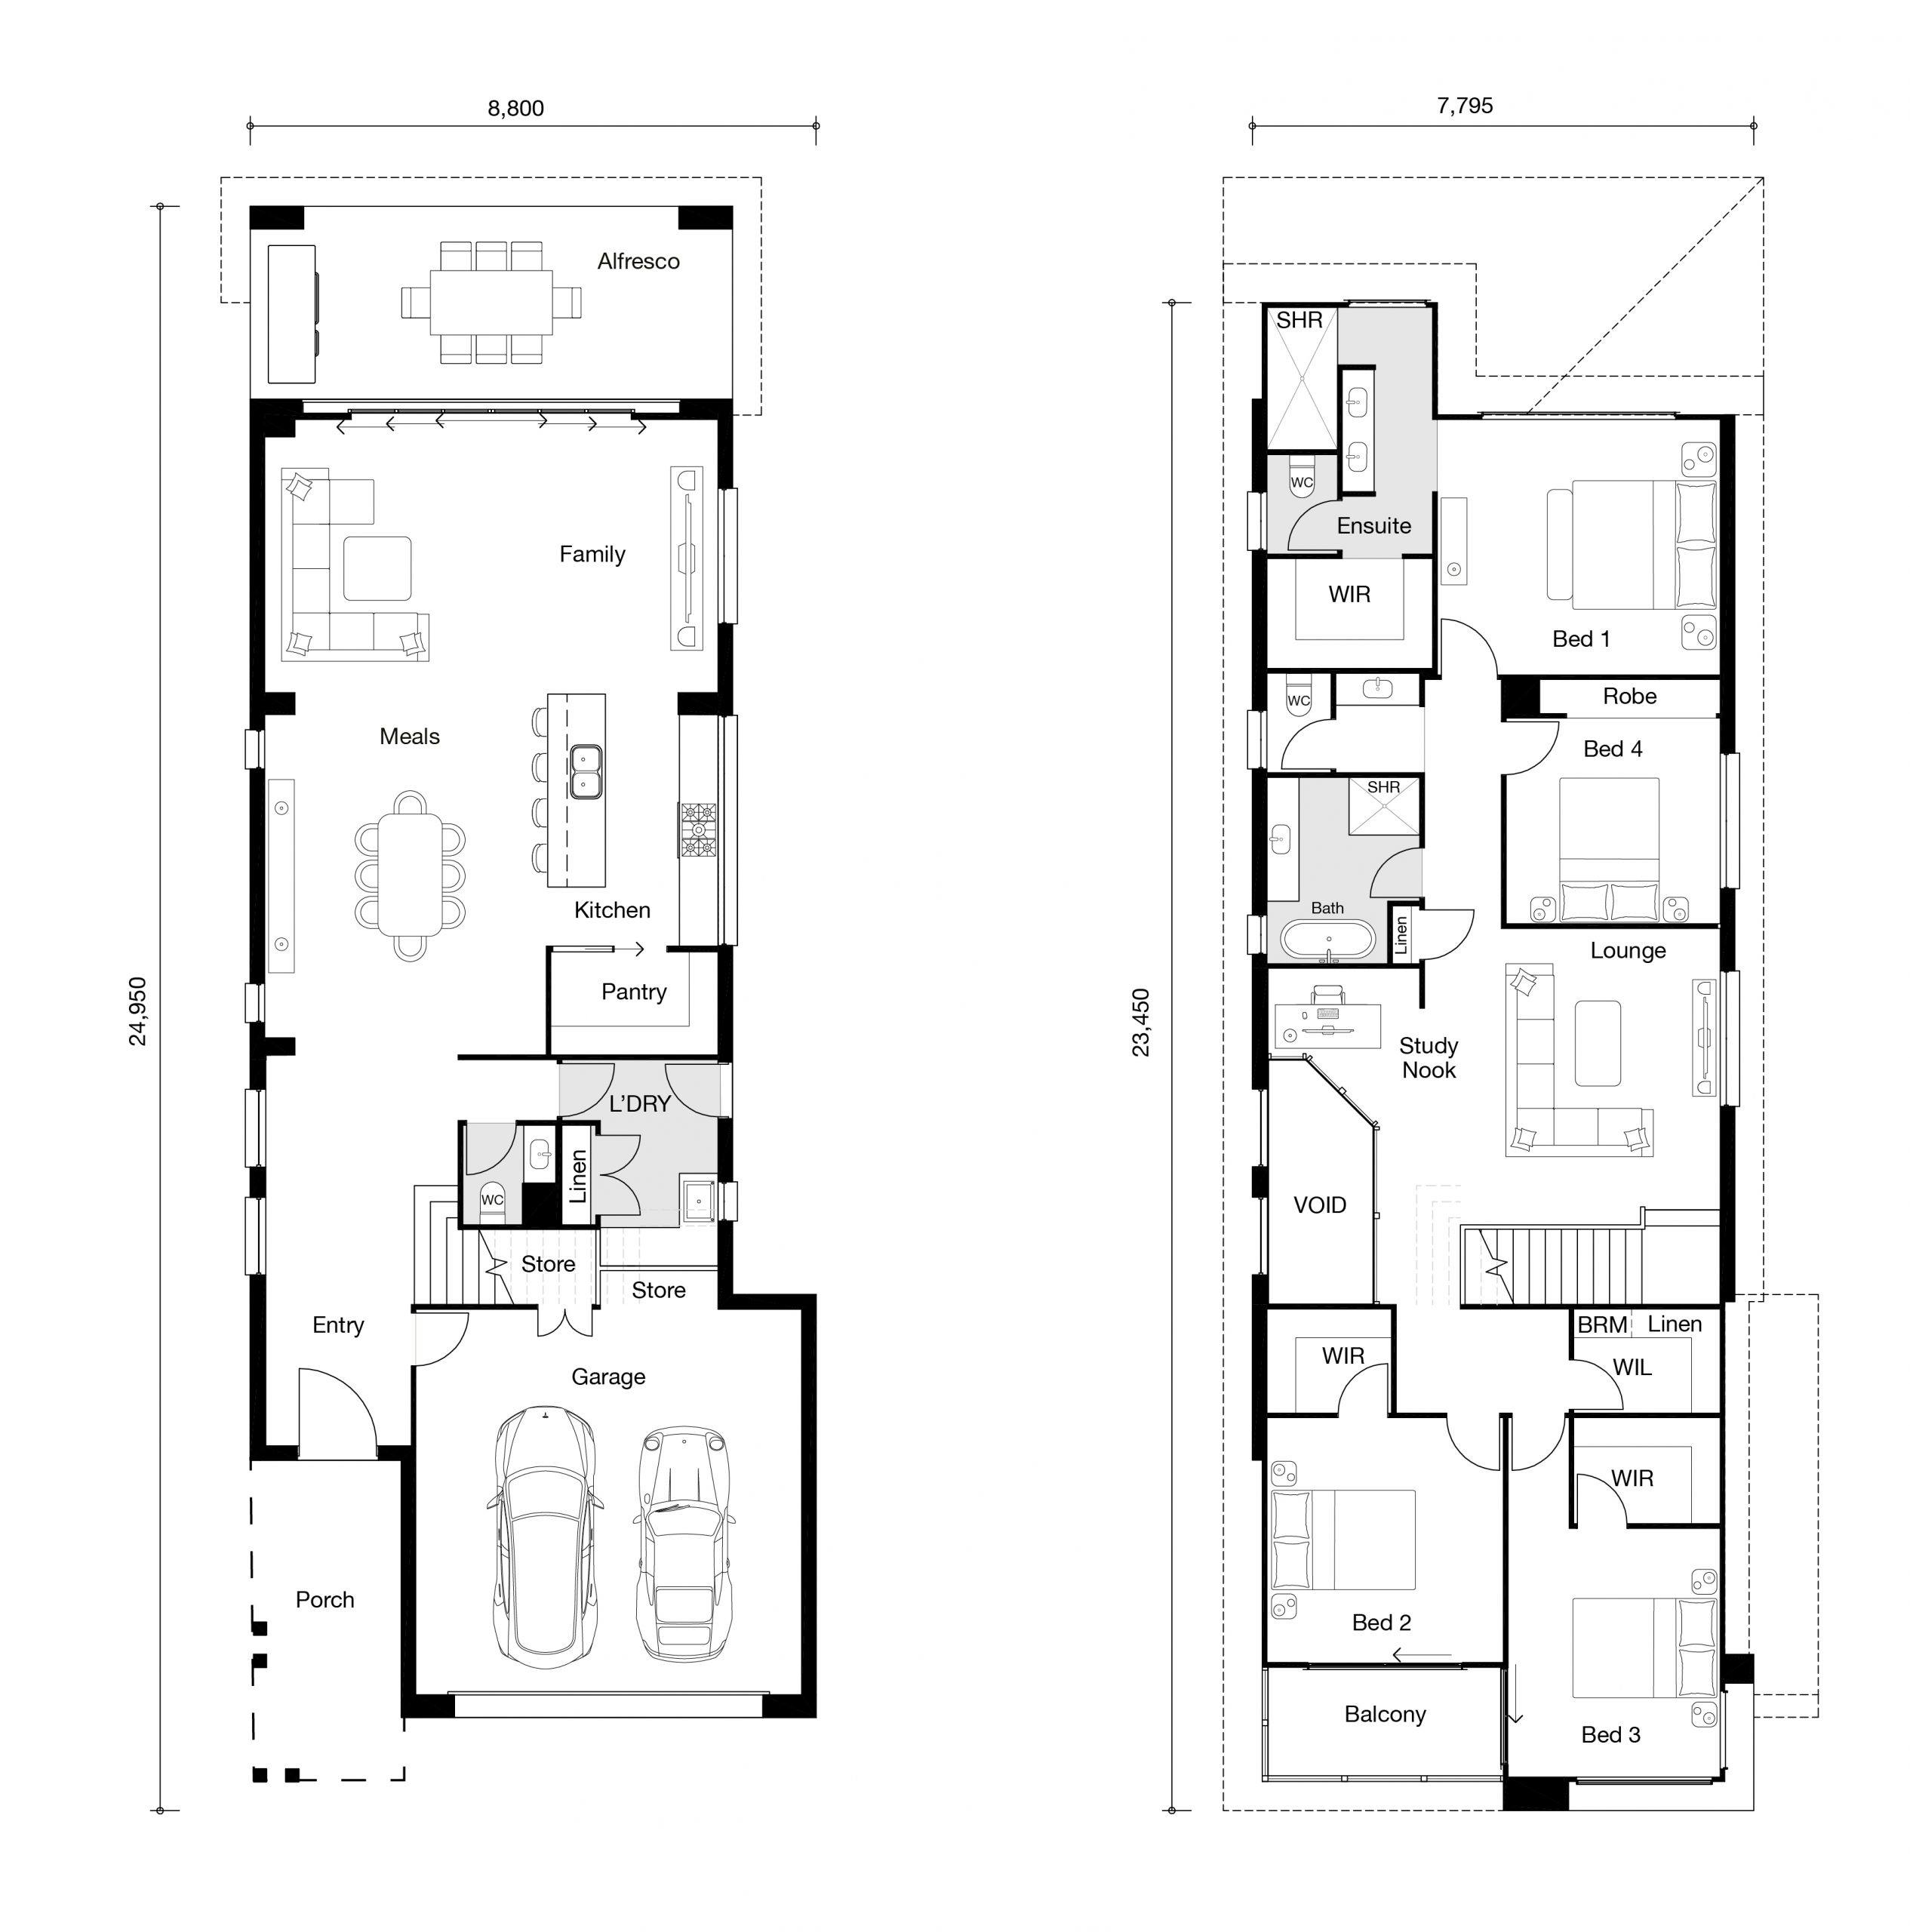
Bentley
The creative use of space and thoughtfully placed windows maximise living areas in this narrow-lot home.
4
2.5
2
2
min 10m


Grande 5
Uncomplicate your life in the Grande 5 – a home that encapsulates informal, open, flexible living on a grand scale.
6
3
4
2
min 19m
