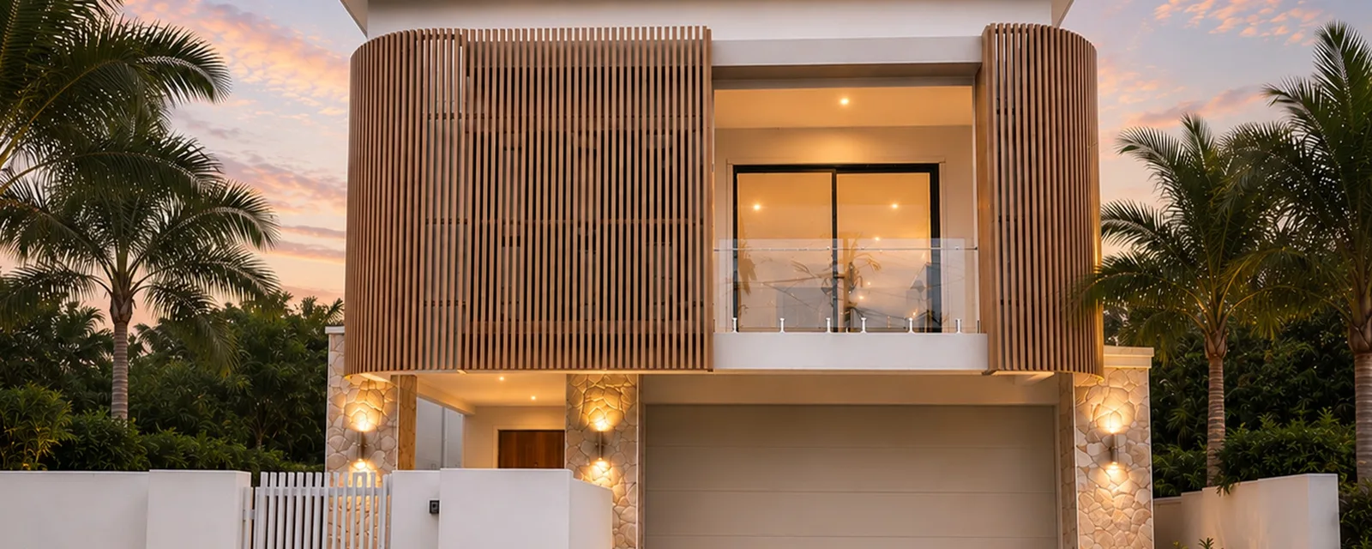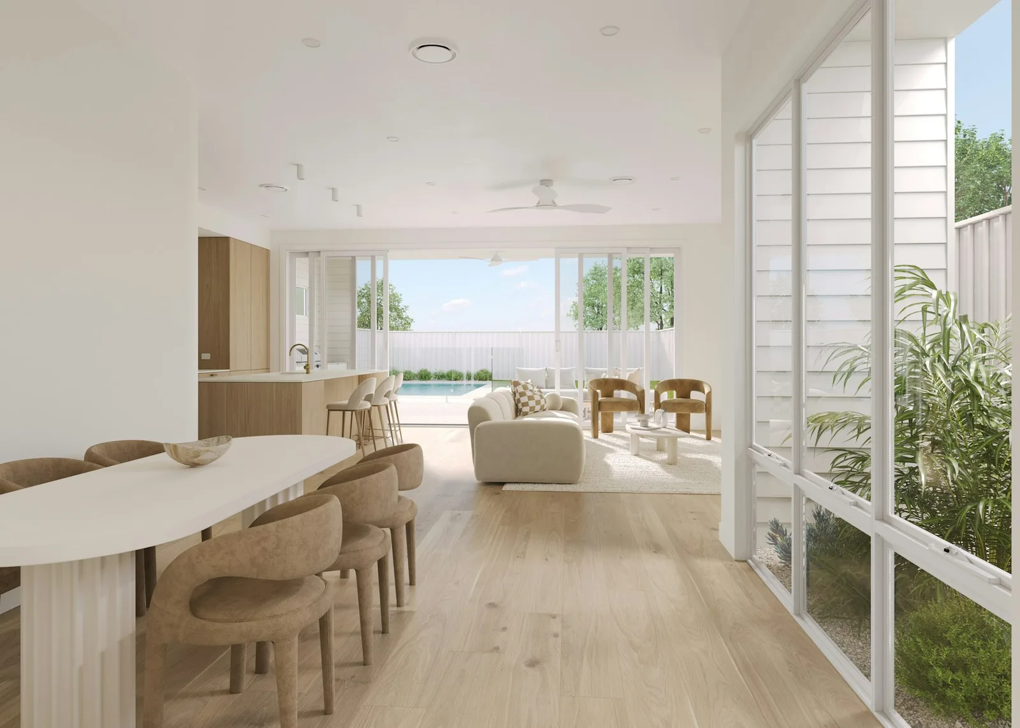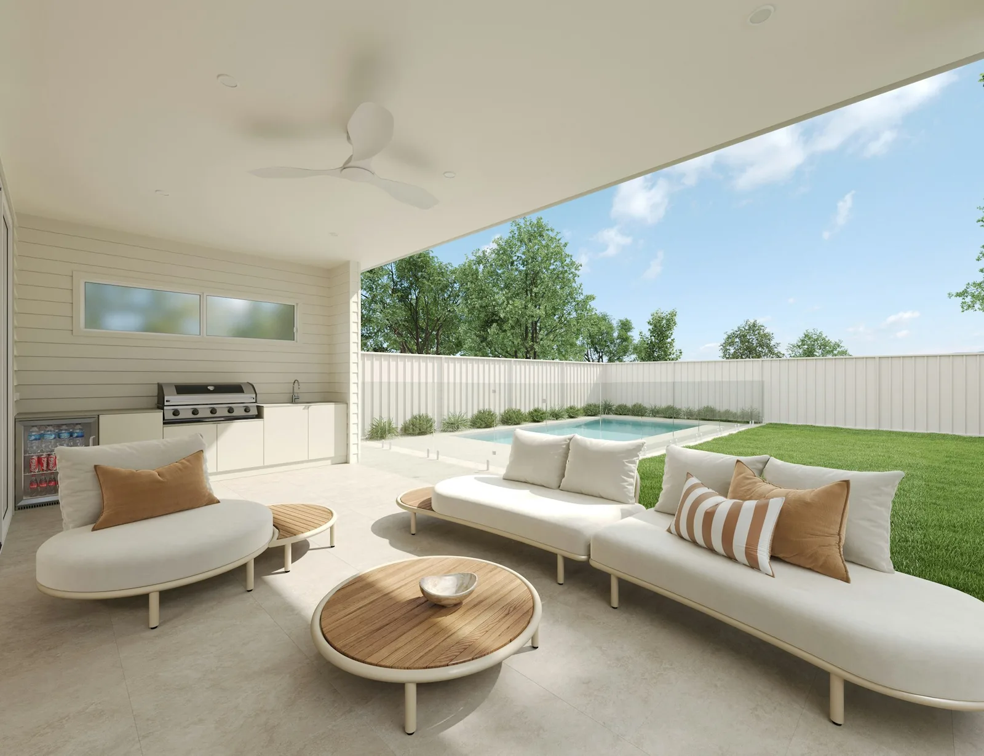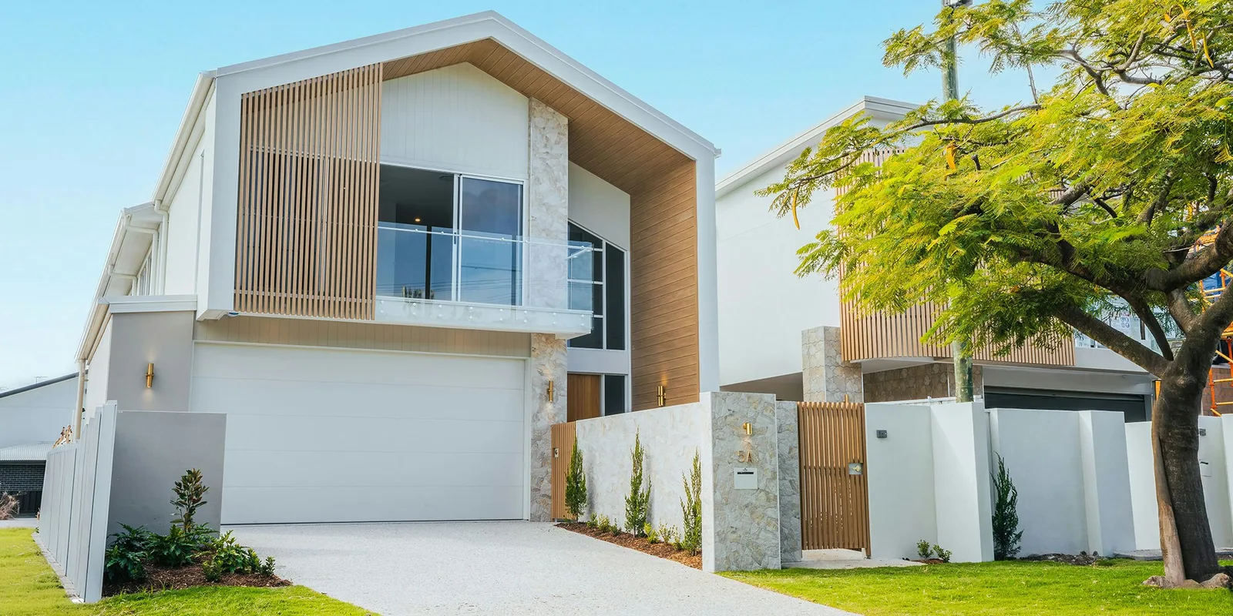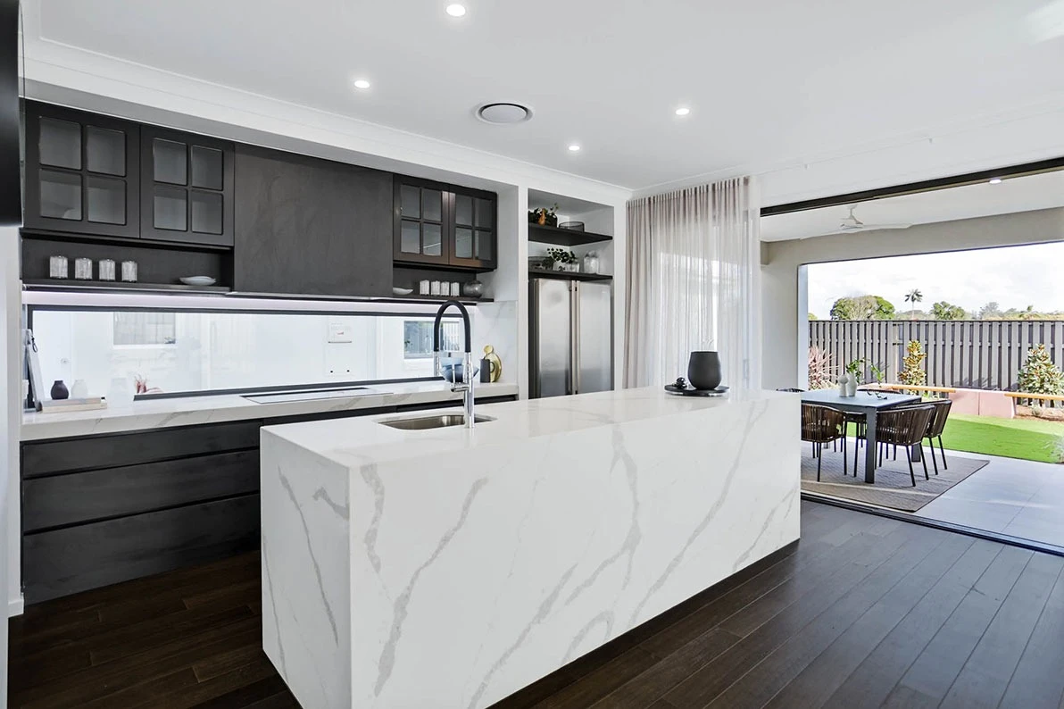
Take the Price Check Challenge.
Compare for yourself.

Compare the details that matter before you sign. See what Ownit Homes include as standard, what other builders may list as an extra, and where to ask a better question.

Start comparing

Queensland builders · independent information · no obligation

No obligation. A consultant will call to discuss your needs.

Before you compare

The lowest headline price is rarely the whole price.

A quote only becomes useful when you can see what it includes. Use the comparison below as a calm starting point, then confirm every item in your contract and selections.

Top 10 Reasons to Build with Ownit

Over 50 years of building experience in Queensland

01

50+ Years of Local Experience

Founded in 1972, Ownit Homes is a second-generation family business with deep knowledge of Queensland building.

02

Custom & Knockdown Rebuild Specialists

Flexible design expertise for challenging blocks, custom homes and adapted plans.

03

20-Year Structural Guarantee

Long-term peace of mind that goes beyond the standard structural guarantee period.

04

Transparent, High-Quality Inclusions

A clear, whole-price approach with important fixtures and finishes included as standard.

05

Strong QBCC Record

More than five decades operating within Queensland's regulated building industry.

06

Awarded Craftsmanship

Recognition for home design, construction quality and value across Queensland.

07

Personal, Family-Run Service

Hands-on directors who meet clients and remain connected to the construction process.

08

Direct Site Communication

Clear communication with experienced supervisors throughout the building journey.

09

In-House Design & Construction

Integrated design and construction teams supporting quality and continuity from start to finish.

10

Customer Loyalty & Repeat Business

Clients returning to build again is a meaningful measure of trust and service.

Want a closer look?

Let us read your quote with you.

Upload a PDF from another Queensland builder and we will return a plain-English summary of the figures we could identify.

Your PDF and contact details are securely stored so Ownit Homes can provide and follow up on your requested comparison. Read our Privacy Policy.

No obligation. We do not send marketing emails.

Your comparison, your call

Put the inclusions side by side.

Choose one or two builders to reveal the quality overview and full inclusion comparison.

Dream Turnkey Inclusions

Roofing
Colorbond steel roof in a wide range of colours OR optional tiled roof at no extra cost
Included
Colorbond fascia and gutter in a range of colours
Included
Frame
90mm timber frame
Included
Facade
Ranging from classic Hip facades to Skillion, Modern and Hamptons depending on plan
Included
Rendered aerated concrete to lower level of double storey homes, single storey homes and option of lightweight cladding, EPS or aerated concrete to upper level
Included
Optional rendered brickwork at no extra cost
Included
FC external sheeting (design specific)
Included
Clear glass windows with powder coated frame in a range of colours
Included
Flyscreens to all sliding windows
Included
Garage Door
Stoddart Colorbond steel sectional double garage door in a range of colours and styles
Included
Remote control operation with two (2) handpieces
Included
Front Door
Hume Savoy 1200mm wide with clear glass, Gainsborough Trilock door handle, painted finish
Included
Paint (Exterior)
Two (2) coat external paint system to external trim using Wattyl paints (two colours)
Included
Balcony
Semi-frameless glass with powder coated posts and offset handrails
Included
Alfresco
Plain concrete engineered floor with lined ceiling and supported brick column
Included
One (1) ceiling fan to alfresco area
Included
Garden Taps
Two (2) garden taps
Included
Sub totalOwnit: 17/17
Sink & Tapware
Afa Flow stainless steel double bowl above-counter sink in chrome finish
Included
Mizu chrome kitchen mixer from a range of profiles
Included
Splashback
700mm high tiled splashback (Beaumonts Builder's Gold Range)
Included
Butler's Pantry
Premium 40mm fascia mineral stone benchtop (butler's pantry)
Included
Posh Solus round above-counter sink
Included
Mizu kitchen mixer for butler's pantry
Included
Benchtops
Premium 40mm fascia mineral stone benchtop, wide range of colours
Included
ILVE Luxury Italian Appliances
ILVE 900mm multi-function electric oven (stainless steel, cool touch triple glazed glass door, digital timer)
Included
ILVE 900mm ceramic cooktop (black glass, touch control, 9 heating levels, child lock)
Included
ILVE 900mm undermount rangehood (stainless steel, LED, twin turbine, externally ducted)
Included
Locally Made Custom Cabinetry
Melamine soft close European drawers on steel runners
Included
Choice of colours in matte, sheen or textured finish
Included
Choice of designer handles
Included
Provision for client's microwave and dishwasher
Included
Melamine cupboards with PVC edge
Included
One set of pot drawers and one set of cutlery drawers
Included
Drawer under oven or melamine kickboard
Included
Overhead cupboard above fridge space
Included
Plasterboard bulkhead with infill panel above overhead kitchen cupboards
Included
Cabinetry carcasses made in highly moisture resistant particle board (HMR)
Included
Elegant Tapware
Afa Flow stainless steel kitchen sink supplied by Reece
Included
Choice of profiles and finishes from the Mizu range
Included
Sub totalOwnit: 22/22
Vanities
20mm fascia mineral stone benchtops, choice of colours
Included
Selection of Reece tapware in a range of profiles
Included
Melamine doors with soft close drawers to wall hung vanities
Included
Vitreous china inset basin (white) from a range of profiles
Included
Tapware & Accessories
Mizu chrome mixer to vanity basins
Included
Mizu chrome wall mixer to shower
Included
Mizu chrome mixer to bath
Included
Shower rail from a choice of brands
Included
Mizu chrome double towel rail and toilet roll holders
Included
Bath
Base freestanding bath either 1560mm or 1760mm wide
Included
Tiles (Bathroom)
Beaumonts Builder's Gold Range rectified tiles to bathrooms, ensuite, powder room, shower recess and toilets, including 150mm skirting tiles
Included
Toilet Suite
Posh Solus square close coupled back-to-wall toilet suite (dual flush) with soft close seat
Included
Shower Screens
2m high semi-framed shower screen with clear laminate glass and pivot door
Included
Mirrors
Frameless polished edged mirrors above bathroom vanities (custom length)
Included
Sub totalOwnit: 14/14
Laundry Inclusions
Beaumonts Builder's Gold Range rectified tiles to laundry areas, including skirting tiles
Included
20mm fascia mineral stone benchtops (one colour throughout)
Included
Melamine laundry cabinet with Everhard 45L stainless steel single drop-in tub
Included
Tiled splashback over tub up to 700mm high
Included
Hot and cold washing machine taps
Included
Mizu chrome mixer from a range of profiles
Included
External lockable laundry door
Included
Sub totalOwnit: 7/7
Ceilings & Walls
2740mm high ceilings to ground floor (double storey) OR 2590mm (single storey)
Included
90mm cove cornice and 50mm to robes
Included
42mm architraves
Included
68mm skirting
Included
Walls and ceilings plaster lined
Included
Paint (Interior)
Three (3) coat premium internal paint system using Wattyl Luxe Colour Palette paints (one colour throughout)
Included
Doors
Hume Accent Panel Collection internal doors to upper and lower floor
Included
Gainsborough G4 series lever internal door handles
Included
Door stops throughout
Included
Wardrobes & Shelving
Vinyl aluminium framed sliding robe doors in a range of colours
Included
White satin melamine drawers and shelving with hanging rails to walk-in robe, hanging rail to remaining robes
Included
White melamine board to linen and pantry
Included
Windows
Powder coated aluminium windows with locks in a range of colours, choice of clear or translucent glass
Included
Balustrade
Frameless clear glass balustrades with Durian timber cap or offset rail
Included
Clear lacquered or painted Durian timber handrails
Included
Sub totalOwnit: 15/15
Home Safety Inclusions
Home security pack with video intercom and security system with four detectors, siren, external light and code pad
Included
Home hub with 2 TV points, 2 data points and 2 phone points
Included
Hardwired smoke detectors to comply with current regulations
Included
Sub totalOwnit: 3/3
Energy Efficiency Inclusions
Anticon Blanket to roof
Included
Ceiling fans to all habitable rooms
Included
R3.0 ceiling batts, including external alfresco area (if applicable)
Included
R2.0 insulation batts to all external walls
Included
Wall wrapping to external walls
Included
Water pressure limiting valve for Sustainable Housing Requirements
Included
280L electric heat pump
Included
Sub totalOwnit: 7/7
Electrical, Pre-Construction & Site Inclusions
Electrical connections to house (6 lineal metres) and circuit breakers for single phase power
Included
Design specific light points, location appointed at Clipsal electrical appointment
Included
Standard working drawings including plans and specifications
Included
Building application for standard private certifier
Included
Standard plumbing application fees
Included
Builders insurance during construction
Included
Contour survey of site
Included
Soil test including engineers inspections of footing and slab to an 'S' classification
Included
Site works up to 1m fall (over house pad)
Included
Sewerage, water and drainage connection (allowance for 6m setback, services to street, up to 700m2)
Included
Use of one concrete pump to pour slab
Included
Environmental requirements during construction - gravel driveway and silt barrier
Included
Termite protection to meet Australian Standard Code 3660
Included
12 month maintenance service
Included
20 year structural guarantee
Included
Sub totalOwnit: 15/15
Floor Tiles
Floor tiles to main living areas (Beaumonts Builder's Gold Range)
Included
600mm x 600mm floor tiles to alfresco and balcony
Included
Tiles to wet areas (Beaumonts Builder's Gold Range)
Included
Carpets
Andersons Builder's Range gold level carpets
Included
Light Fittings
LED light fittings throughout the home
Included
Driveway
Salt and pepper exposed aggregate driveway (max 60m2)
Included
Includes path to front door and clothesline pad
Included
Turf
200m2 of A Grade turf including preparation and initial watering
Included
'M' Class Soil Classification
Includes M Class soil classification and 1 metre of fall over house pad area
Included
Other
Wall hung clothesline
Included
TV antenna
Included
Sub totalOwnit: 11/11

Disclaimer: While accuracy is paramount, all comparison data is drawn from each builder's publicly available standard inclusions documents at the time of publication and may not reflect undisclosed terms or subsequent changes. “Items not stated” means the item is not explicitly listed in that builder's published inclusions. It may not be included or may attract additional cost; confirm directly with the builder before relying on this information. Refer to Ownit's Dream Inclusions brochure for full Ownit inclusions and applicable terms and conditions.

Why Ownit

What you see is what you get.

We make the important parts visible, so you can choose your builder with confidence.

Explore Dream Inclusions
  • Transparent inclusions with no hidden costs
  • Know exactly what you are paying for
  • An all-inclusive build managed in-house
  • A 20 Year Structural Guarantee
  • Building in Queensland for over 50 years

Worth comparing

See what an Ownit home looks like.

Designs shown are examples. Explore each design for current inclusions and specifications. Pricing is not shown here because your site and selections shape the final build.

Looking for the standalone comparison utility?

Launch Compare My Builder

Important information: Comparisons are indicative and based on publicly available information and common inclusions. Builder offerings, site costs, specifications and contract terms change. Ownit Homes recommends obtaining and comparing written, itemised quotes and getting independent advice before signing.

Ownit Homes inclusions are subject to the building contract, site conditions, selected design and current terms. QBCC requirements and guarantees apply.