
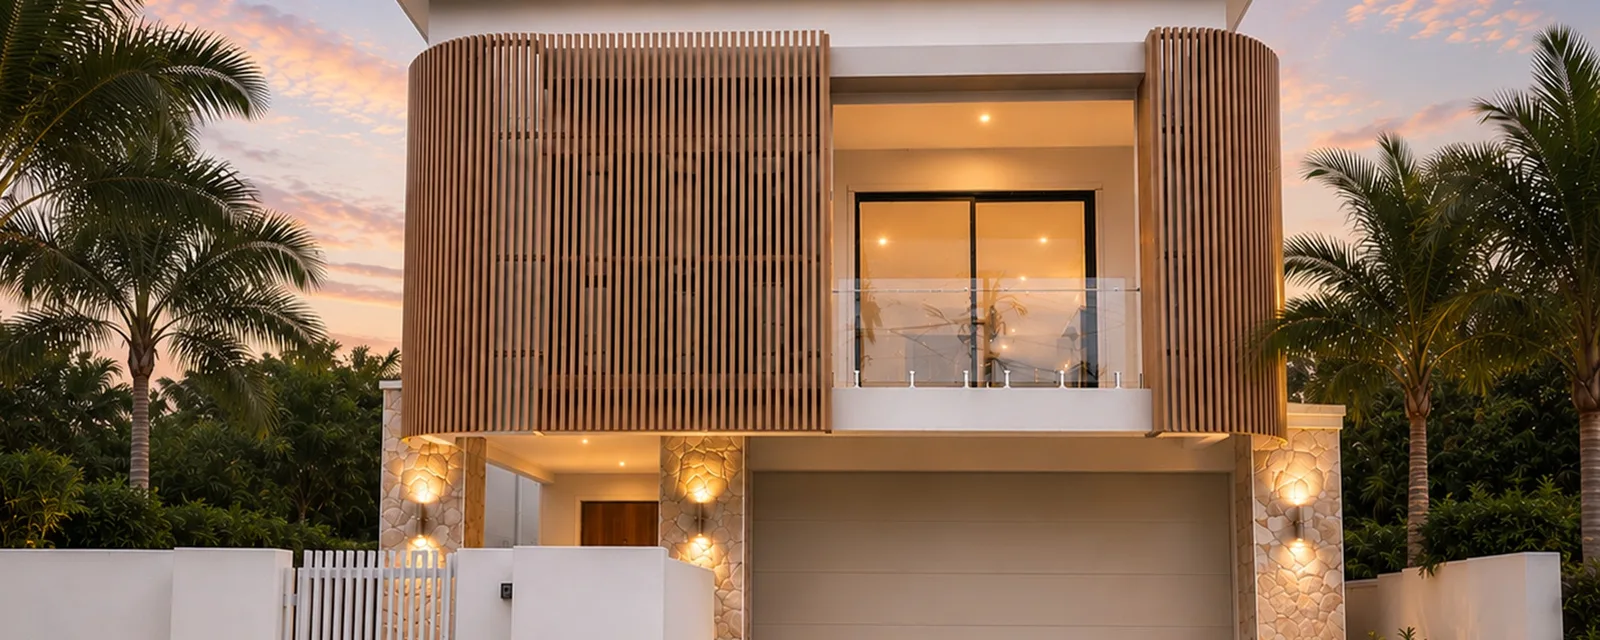
Amalfi
Light-Filled Living, Beautifully Designed
About the Amalfi
The Amalfi combines contemporary architecture, functional family living, and seamless indoor-outdoor flow, delivering a light-filled, timeless home designed for both relaxed everyday living and effortless entertaining.
The Amalfi has been designed to bring together contemporary architecture, functional family living, and a seamless connection between indoor and outdoor spaces. Thoughtfully planned to maximise space and natural light, this home delivers an open and airy feel while maintaining practicality for modern lifestyles.
Considering this design for your existing block? Explore our knock down and rebuild service and arrange a site assessment before confirming the right layout for your family.
Key Features
- Expansive open-plan kitchen, dining and living
- Seamless indoor-outdoor flow to alfresco
- Master suite with walk-in robe and ensuite
- Three additional bedrooms with built-in robes
- Upper-floor lounge for family separation
- Double lock-up garage
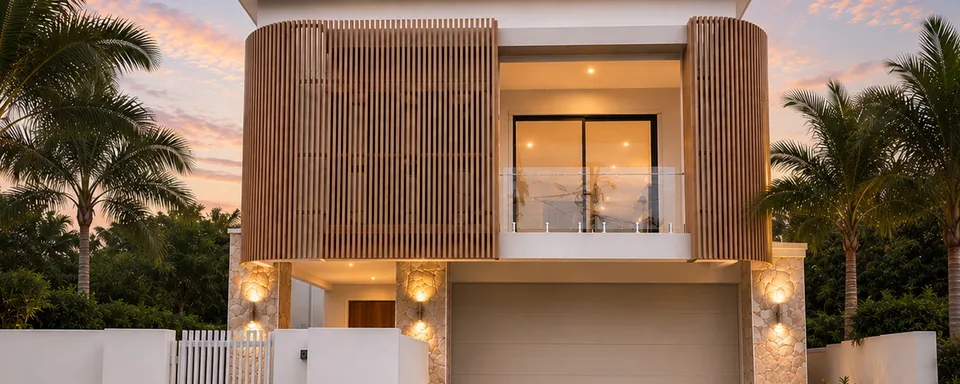
- Contemporary facade with clean architectural lines
Enquire about the Amalfi
Our team will get in touch within 24 hours to discuss your block, budget and timeline.
- Dream Inclusions as standard
- 20-Year Structural Guarantee
- Fixed price contract
- Debt-free builder
- QBCC Licensed No. 6479
Floor Plan
Inside the Amalfi
View this design in person
The Amalfi is currently on display at our Hendra display home centre. Walk through the home at your own pace and speak with our consultants.
Hendra Display HomeDream Inclusions
The Amalfi features our Dream Inclusions. Explore the inclusions available with this design.
View Dream Inclusions