Hello, it looks like you are using an out of date browser. For the best experience, please consider upgrading to Microsoft Edge, Google Chrome, or Firefox
images gallery-images Bondi 6-ALFRESCO
Price check challenge
Compare our inclusions!
What other builders charge extra for, we include as standard.
Download Your file below
Download
Price check challenge
Compare our inclusions!
What other builders charge extra for, we include as standard.
Download Your file below
Download

Bronte

bedrooms 5
bathrooms 3
living spaces 2
car 2
width min 10m
Coastal elegance meets modern living

Modern Coastal elegance paired with clean, minimalist design, the Bronte is perfectly crafted for luxury family living.

The Bronte is a premium interpretation of the Modern Coastal style, designed specifically for two-story family living. The layout balances large, open-plan spaces with private family retreats, ensuring the home feels bright and spacious while remaining highly practical for everyday life.

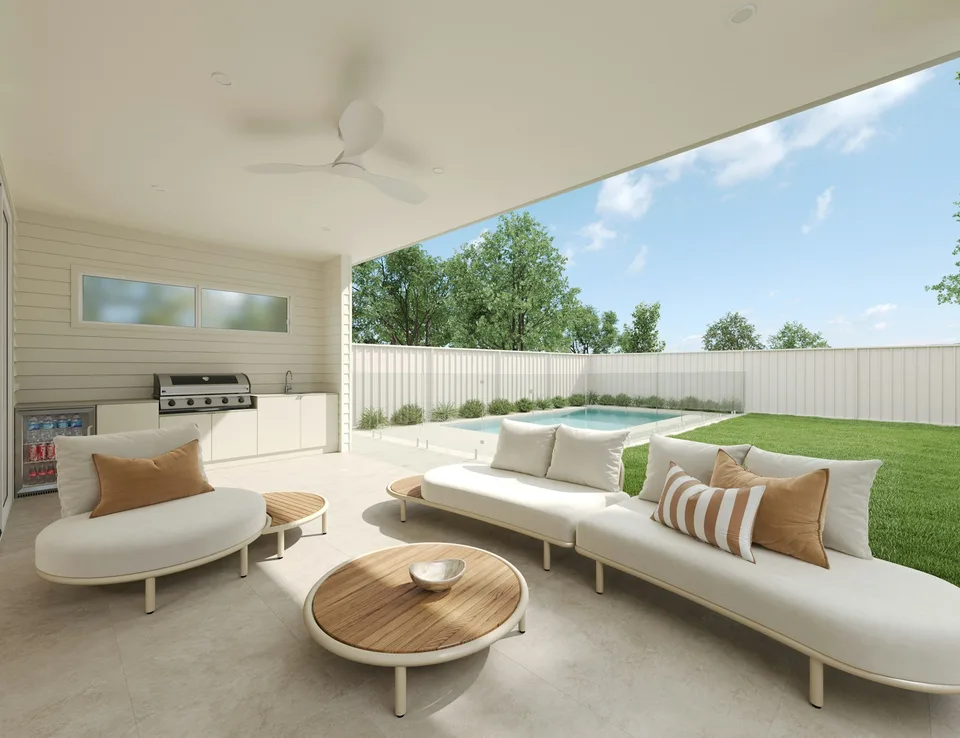
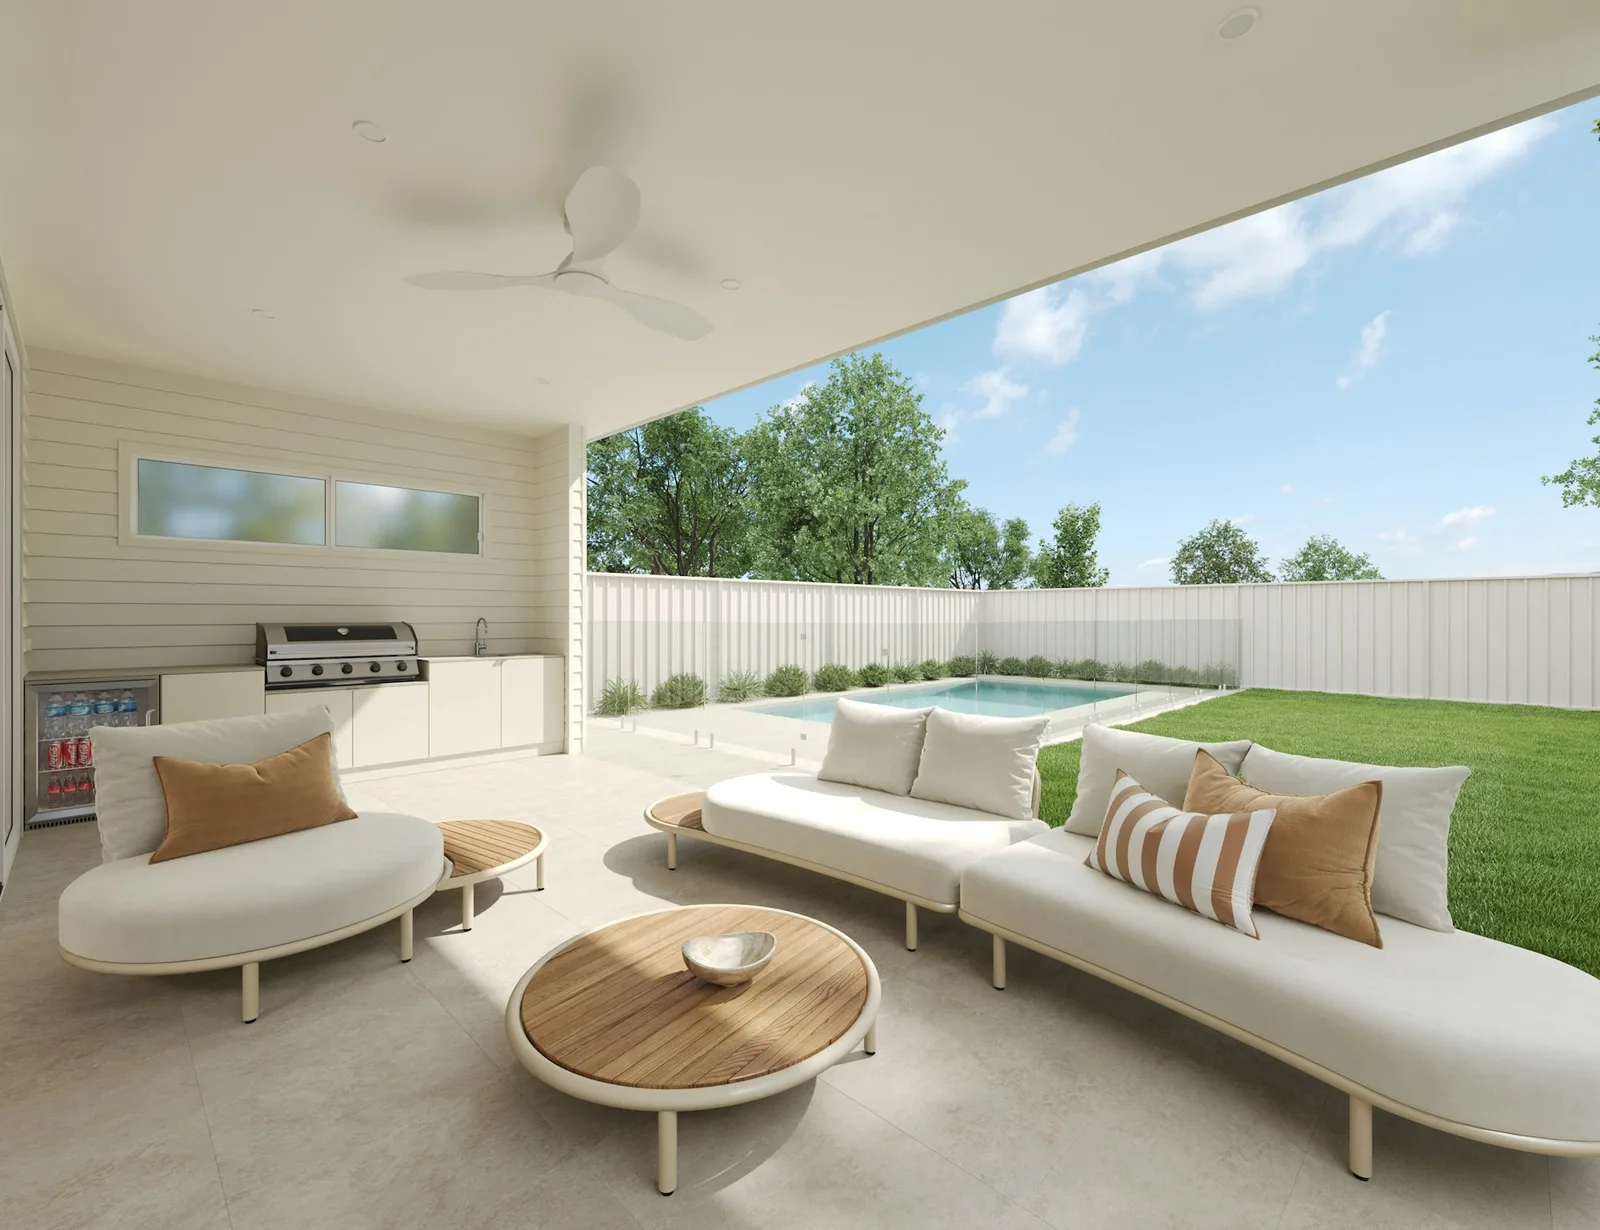
On the ground floor, the kitchen, dining, and living areas flow openly into a large outdoor alfresco, making it the central hub for entertaining. This level also features smart practical inclusions, such as a dedicated mudroom, a large walk-in pantry, and a separate fifth bedroom that works perfectly for guests or a home office. Upstairs is zoned for privacy, placing a central lounge room and study nook between the kids' bedrooms and a generous master suite, which features its own front balcony.

The exterior showcases the clean lines of the Modern Coastal aesthetic, pairing crisp white weatherboards and render with a distinctive arched entryway and vertical timber screening. The result is a timeless, contemporary home that offers an effortless Australian lifestyle.

Quick Details
Size
352 m² (38 sq)
Min block width
10 m
Home width
8.50 m
Home length
24 m
images gallery-images Bronte bronte-floorplan
Download floor plan
Dream Inclusions

At our displays, what you see is what you get

Our high quality inclusions and finishes are included in every home design to make the process from dreaming to build easier.

What other builders charge extra for, we include as standard. Our transparency in providing an all-inclusive build means you can be confident in the value of Ownit Homes.

We also offer our clients the chance to customise our designs or fittings to suit their needs – so talk to us about how we can help you achieve your dream.

Some of our unique Dream Inclusions:
  • 2740mm high ceilings to ground floor
  • Frameless glass balustrades
  • 40mm fascia stone benchtops
  • Premium 900mm designer Smeg appliances
  • Video intercom and home security system
  • Home Hub ready to move-in data connectivity
  • Your choice of Colorbond® roof
  • Soft close drawers throughout

These are just a few of the quality inclusions included in our double storey home designs.

Download brochure

Enquire today

Close

Share