
Whitehaven
Grand Hamptons Luxury
About the Whitehaven
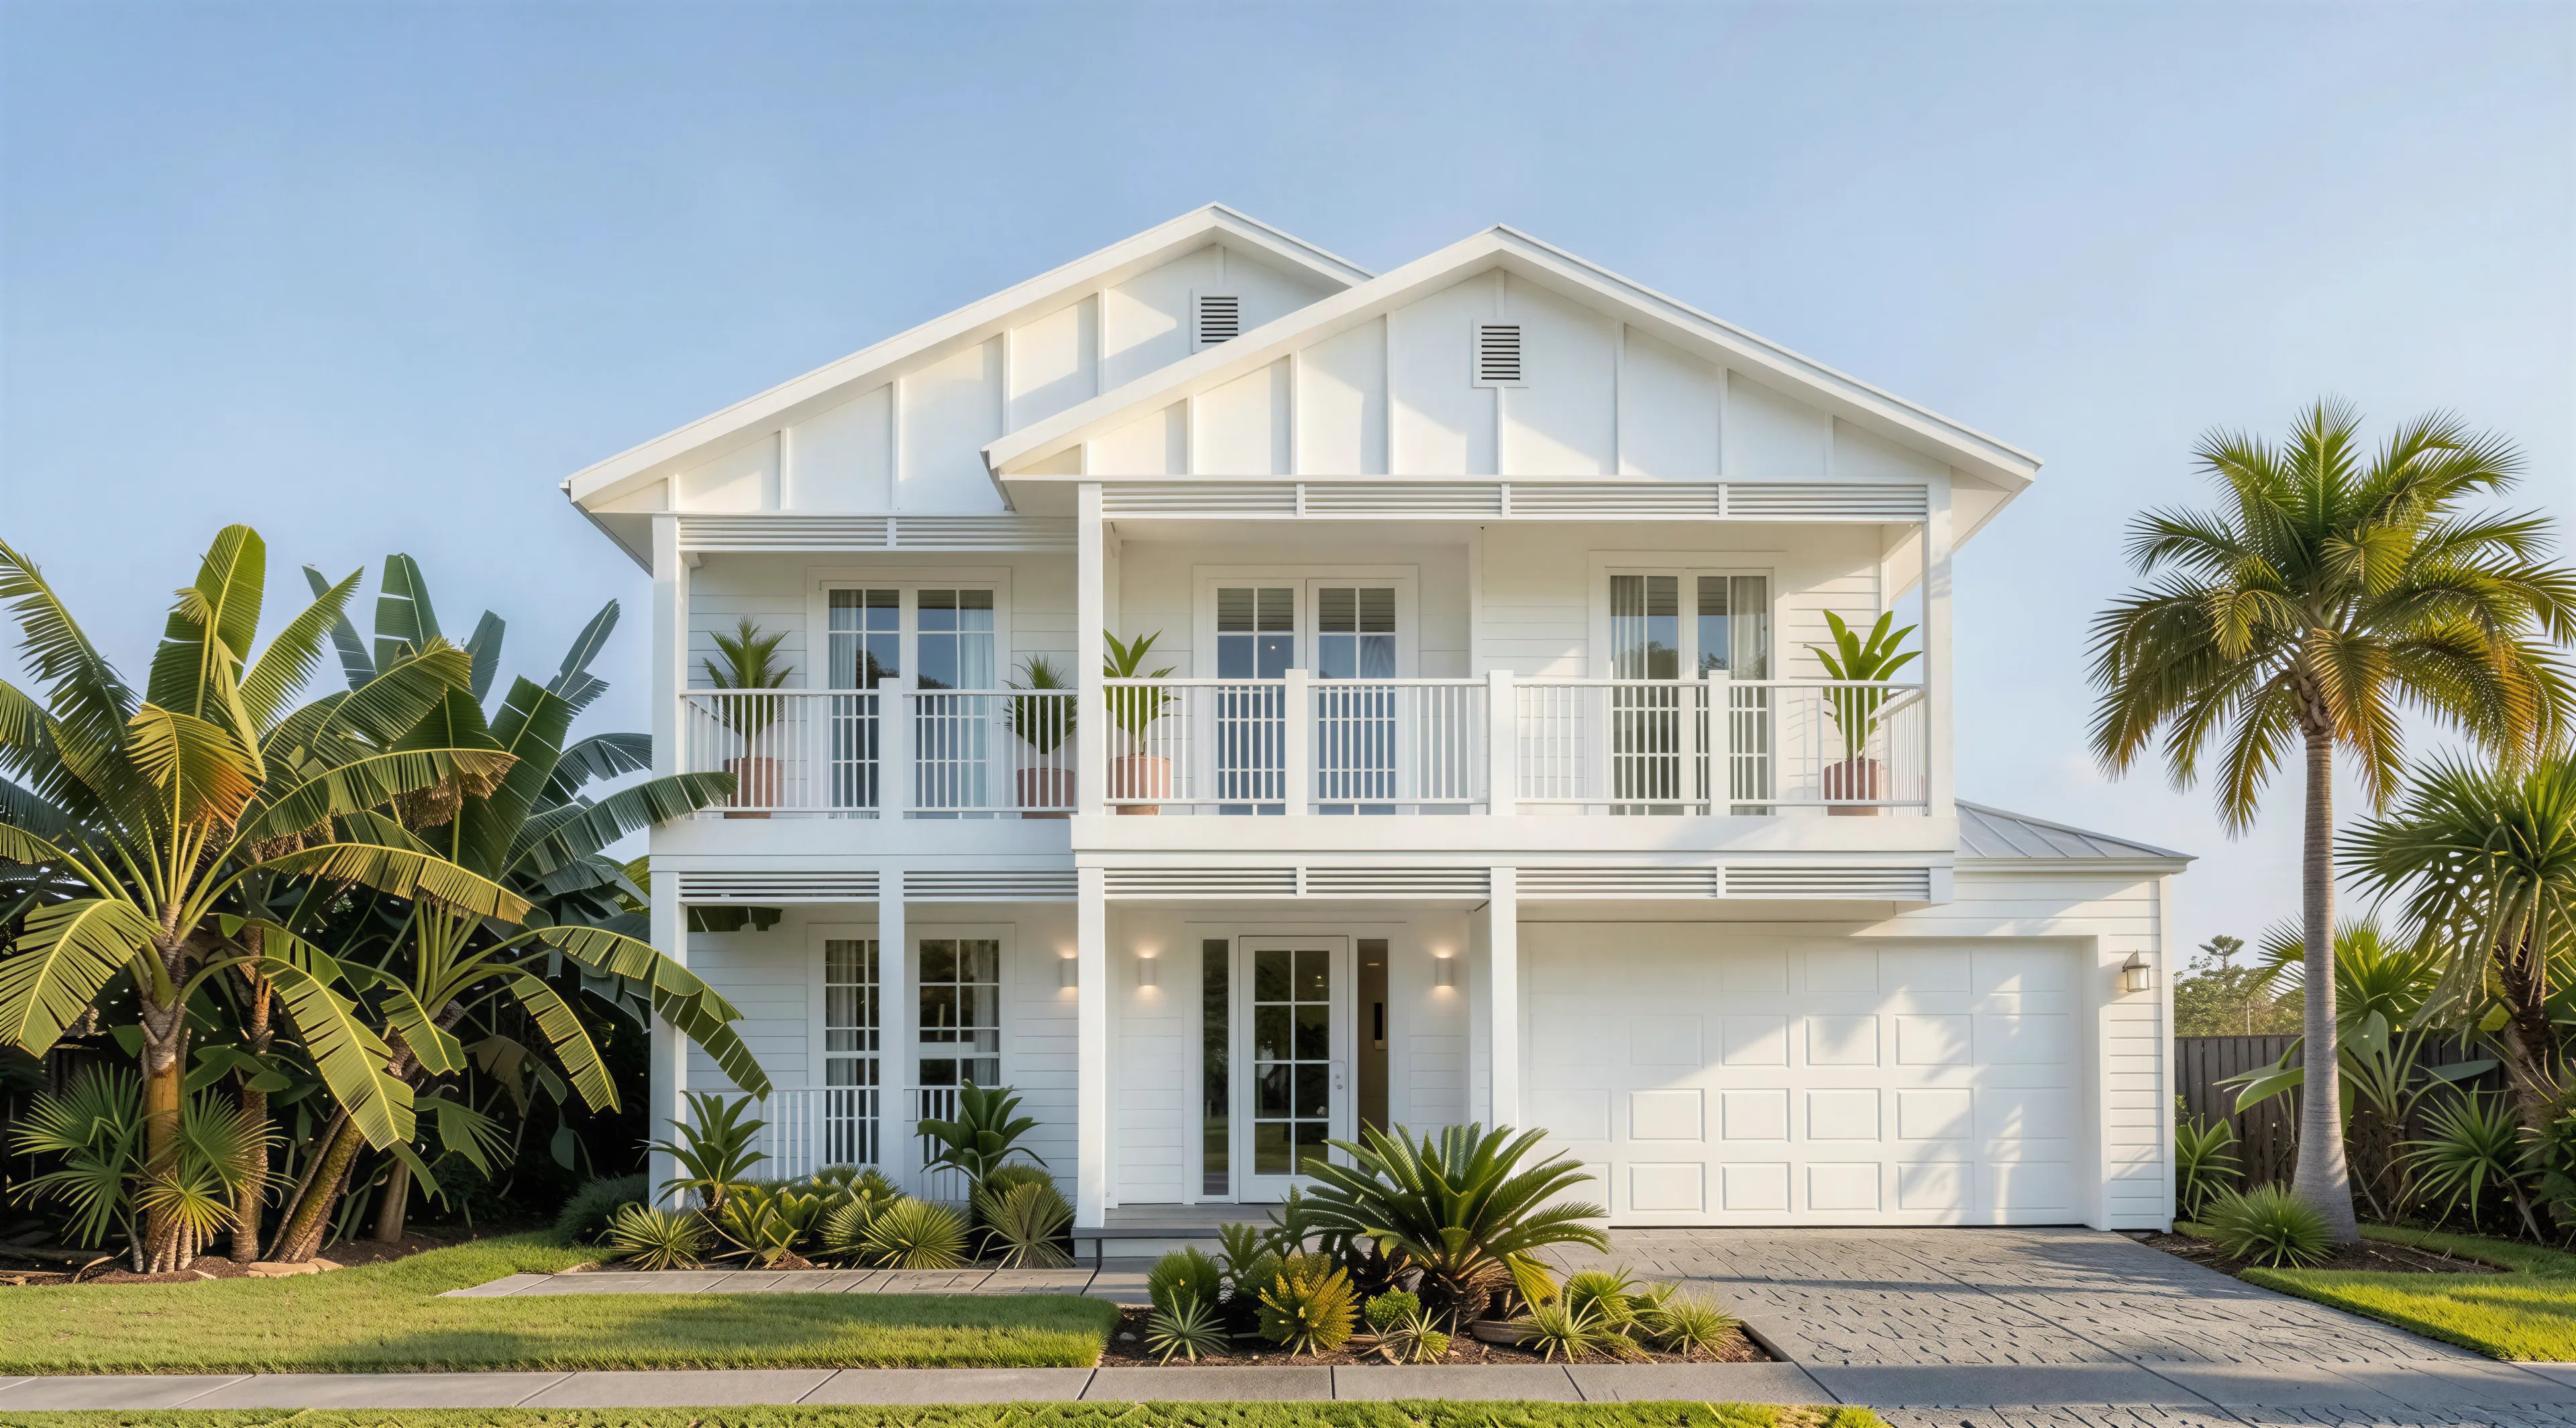
The Whitehaven is a timeless Hamptons-inspired residence designed for growing families who value space, flexibility, and effortless luxury. Thoughtfully crafted across two expansive levels, this five-bedroom, four-bathroom home balances grand open-plan living with intimate retreats, creating a home that is equally suited to entertaining and everyday family life.
A welcoming entry makes an immediate statement, opening to a striking spiral staircase and soaring void, while a private guest suite or home office with adjoining bathroom offers exceptional versatility. At the heart of the home, a spacious kitchen complete with a walk-in pantry overlooks the open-plan living, dining, and family areas, seamlessly connecting to a generous alfresco for year-round entertaining. A dedicated media room provides the perfect space to unwind, while the oversized laundry and ample storage ensure practicality has not been overlooked.
Considering this design for your existing block? Explore our knock down and rebuild service and arrange a site assessment before confirming the right layout for your family.
Enquire about the Whitehaven
Our team will get in touch within 24 hours to discuss your block, budget and timeline.
- Dream Inclusions as standard
- 20-Year Structural Guarantee
- Fixed price contract
- Debt-free builder
- QBCC Licensed No. 6479
Floor Plan
Inside the Whitehaven
Dream Inclusions
The Whitehaven features our Dream Inclusions. Explore the inclusions available with this design.
View Dream Inclusions