
Bondi
About the Bondi
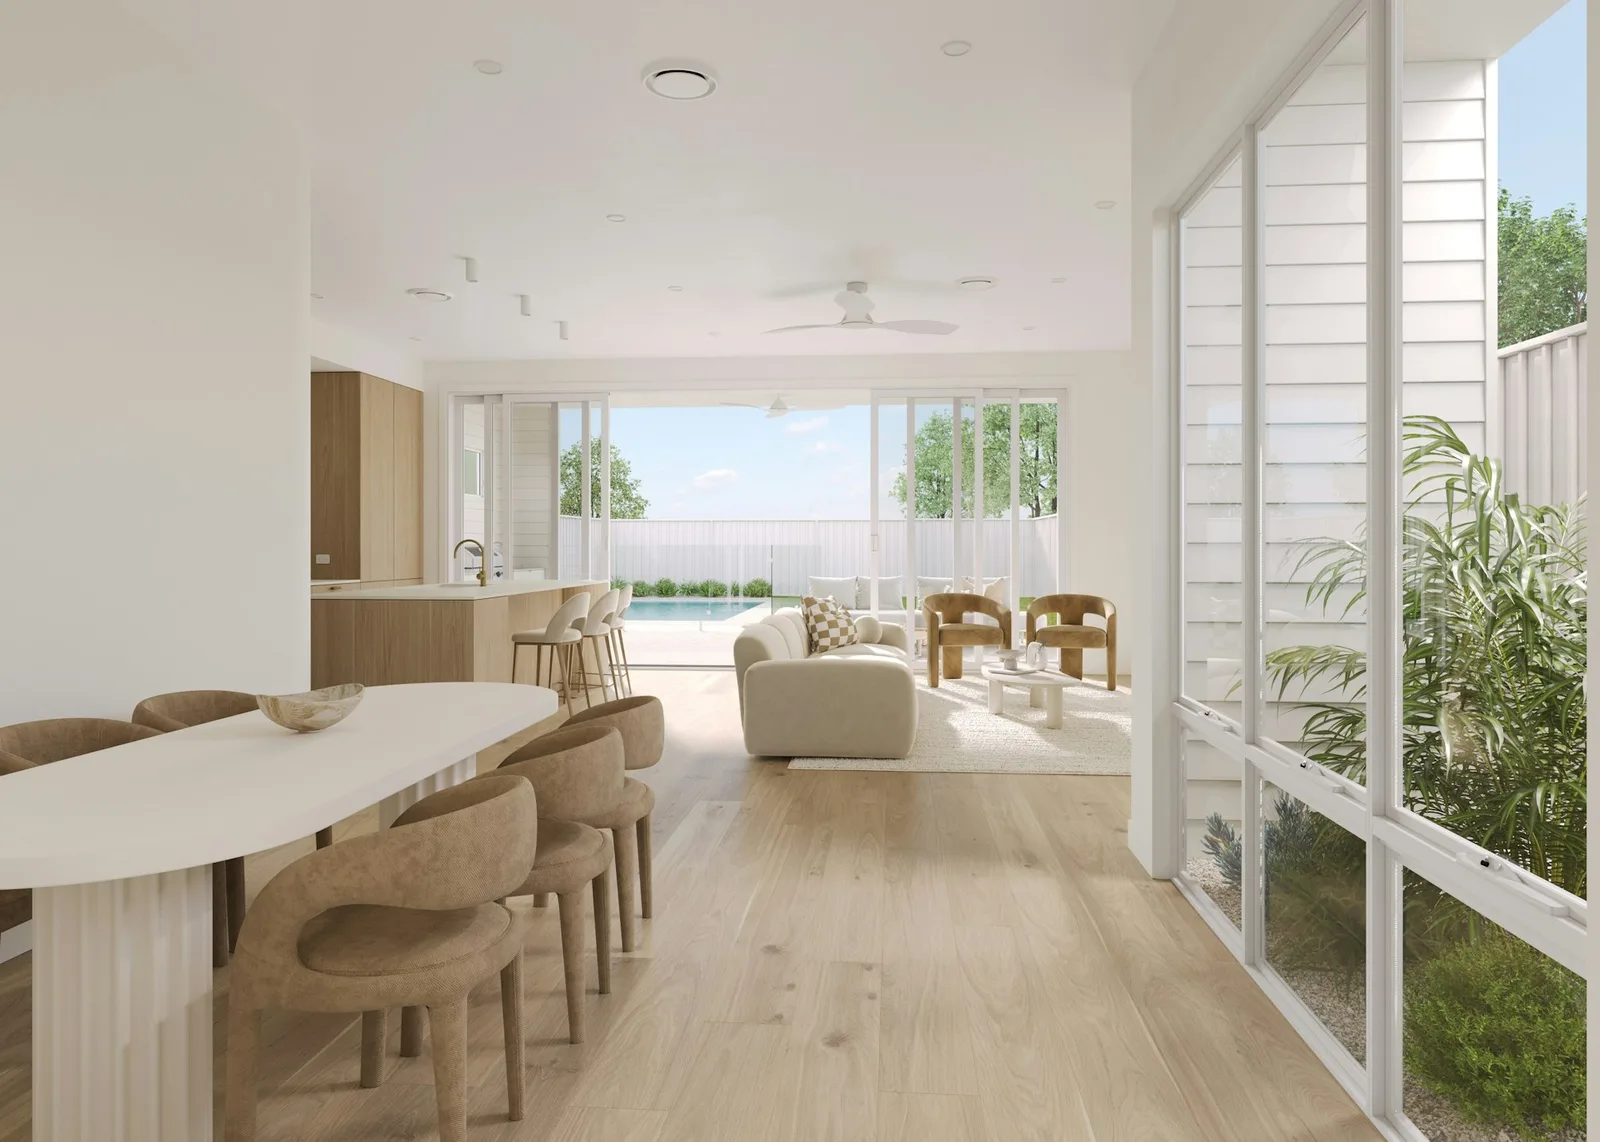
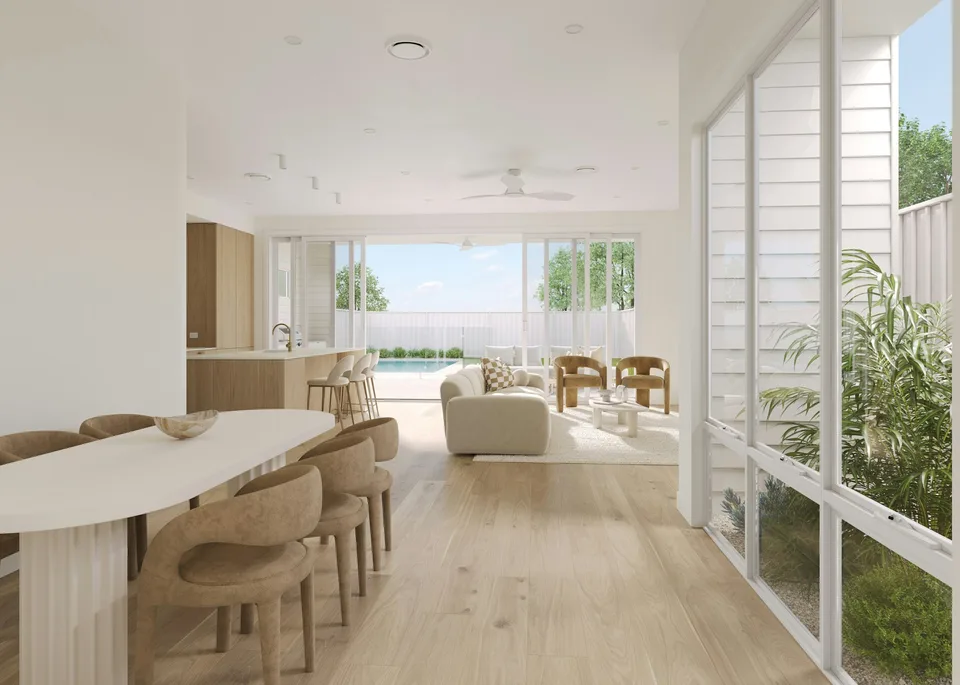
The Bondi is a two-storey Modern Coastal home that combines open-plan indoor–outdoor living, family-focused zoning, and refined finishes for effortless, premium Australian living.
The Bondi offers a sophisticated take on Modern Coastal living, masterfully crafted for spacious, two storey family functionality. Featuring an intelligent layout that contrasts expansive communal zones with secluded pockets of privacy, this design ensures the home feels incredibly light-filled and open while prioritizing the demands of modern daily life.
Considering this design for your existing block? Explore our knock down and rebuild service and arrange a site assessment before confirming the right layout for your family.
Key Features
- Two-storey Modern Coastal design for premium family living
- Open-plan rear living, meals and premium kitchen with walk-in pantry
- Central courtyard lightwell and integrated study nook
- Private fifth bedroom and practical mudroom on the ground floor
- Master suite with private balcony across the upper front level
- Three additional bedrooms, rear lounge and dedicated study upstairs
- Massive outdoor alfresco for effortless entertaining
- Weatherboard and render facade with architectural arches and vertical screening
Enquire about the Bondi
Our team will get in touch within 24 hours to discuss your block, budget and timeline.
- Dream Inclusions as standard
- 20-Year Structural Guarantee
- Fixed price contract
- Debt-free builder
- QBCC Licensed No. 6479
Floor Plan
Inside the Bondi
Dream Inclusions
The Bondi features our Dream Inclusions. Explore the inclusions available with this design.
View Dream Inclusions