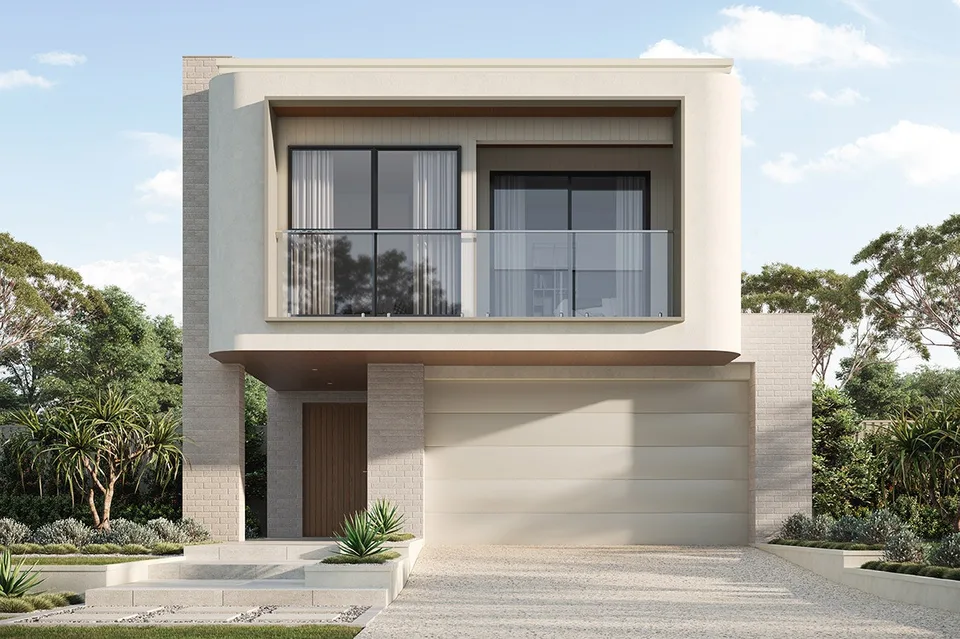
Sorrento Vogue
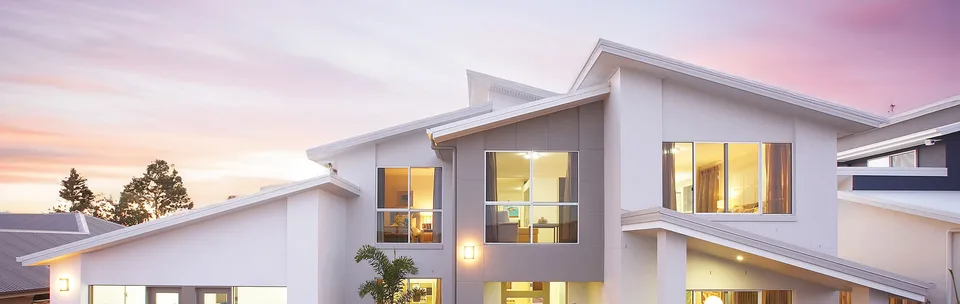
Showcasing easy family living accentuated by luxurious design
About the Sorrento Vogue
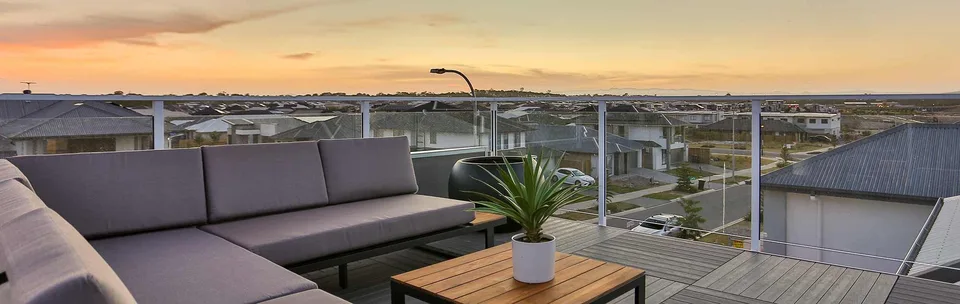
Offering a thoughtful mix of open spaces with private living and study options, this home gives everyone their own space to create, relax and unwind.
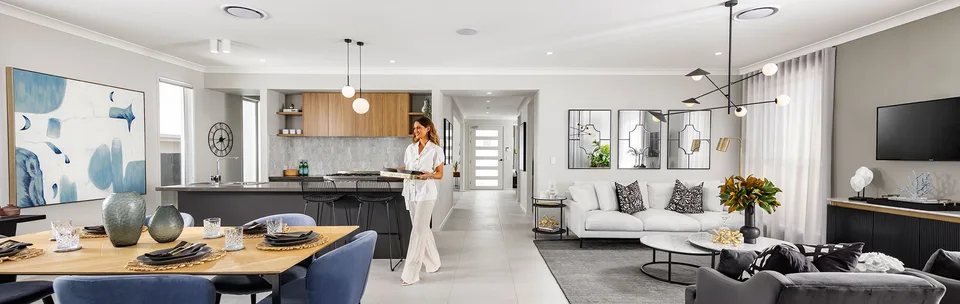
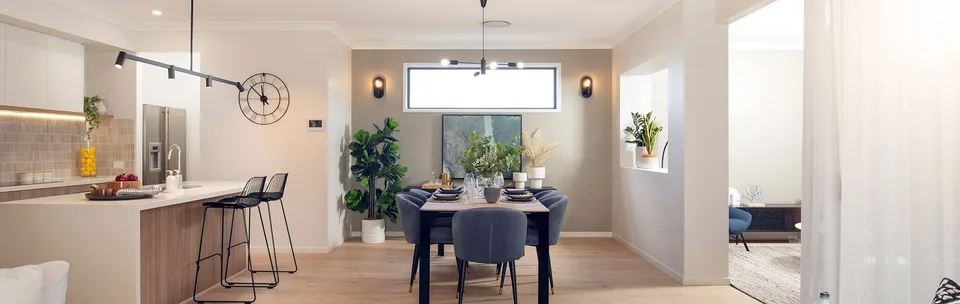
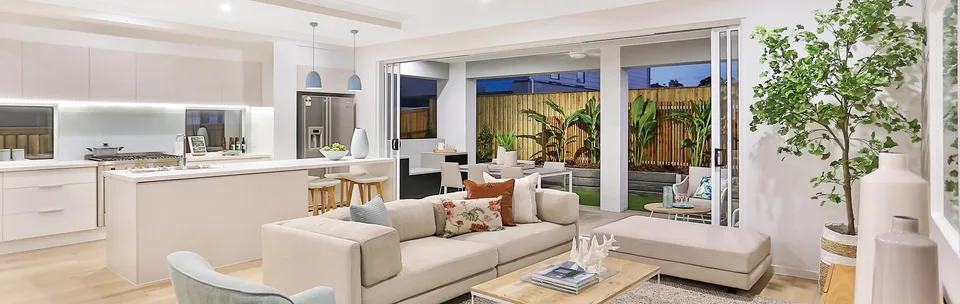
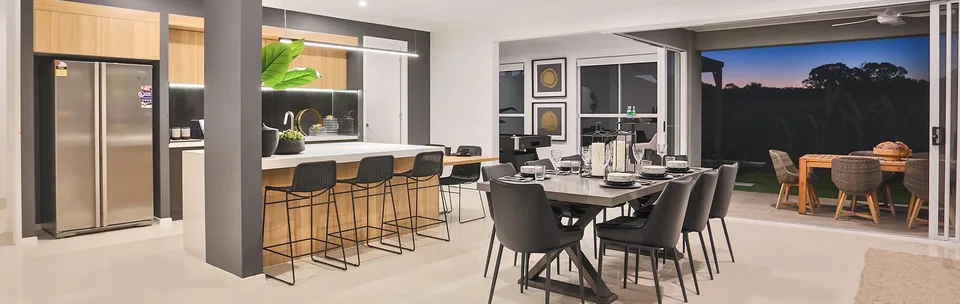
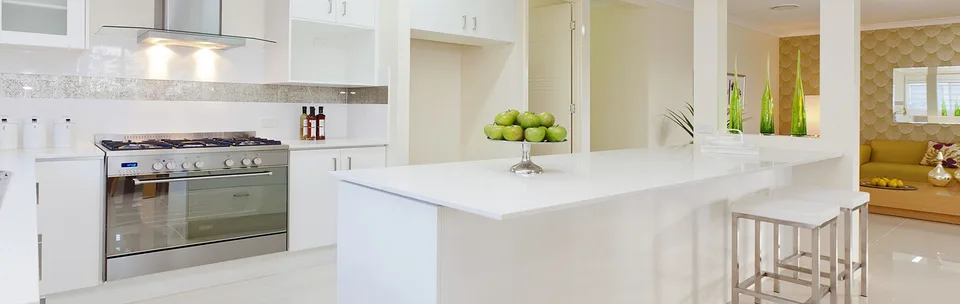
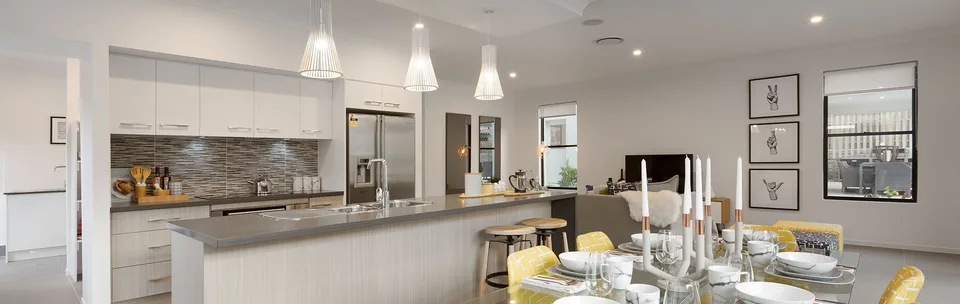
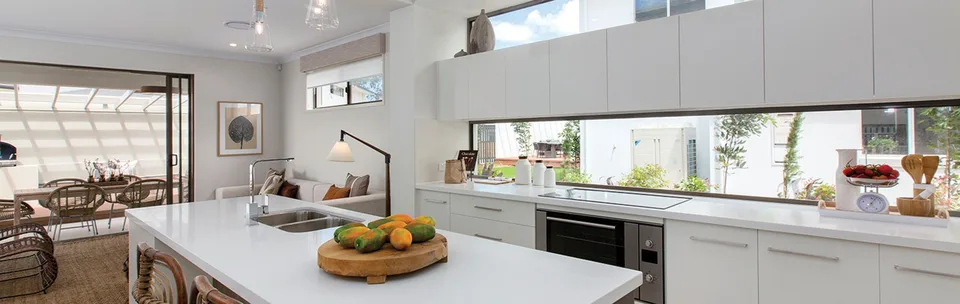
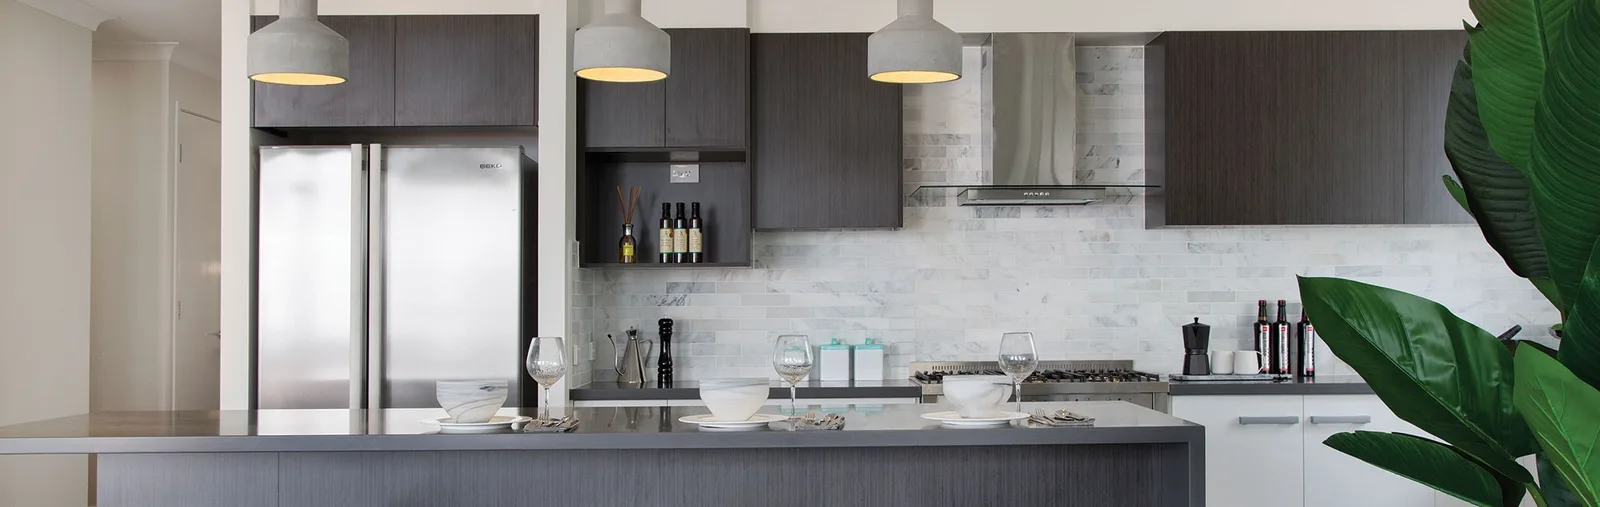
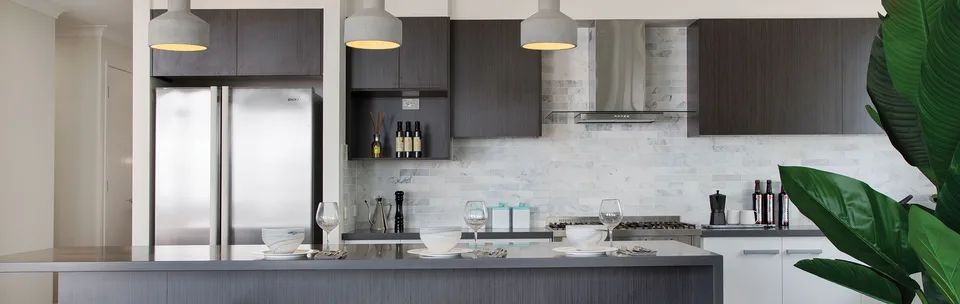
The kitchen is the hub of this home, surrounded by a dining and family area opening up via hidden stacker doors to a spacious alfresco area ensuring the effortless flow between indoor and outdoor living. An additional bathroom, separate living room and study (or fifth bedroom) complete the lower floor.
Considering this design for your existing block? Explore our knock down and rebuild service and arrange a site assessment before confirming the right layout for your family.
Enquire about the Sorrento Vogue
Our team will get in touch within 24 hours to discuss your block, budget and timeline.
- Dream Inclusions as standard
- 20-Year Structural Guarantee
- Fixed price contract
- Debt-free builder
- QBCC Licensed No. 6479
Floor Plan
Inside the Sorrento Vogue
Dream Inclusions
The Sorrento Vogue features our Dream Inclusions. Explore the inclusions available with this design.
View Dream Inclusions