
Lakeview
Modern Reverse Living, Reimagined
About the Lakeview
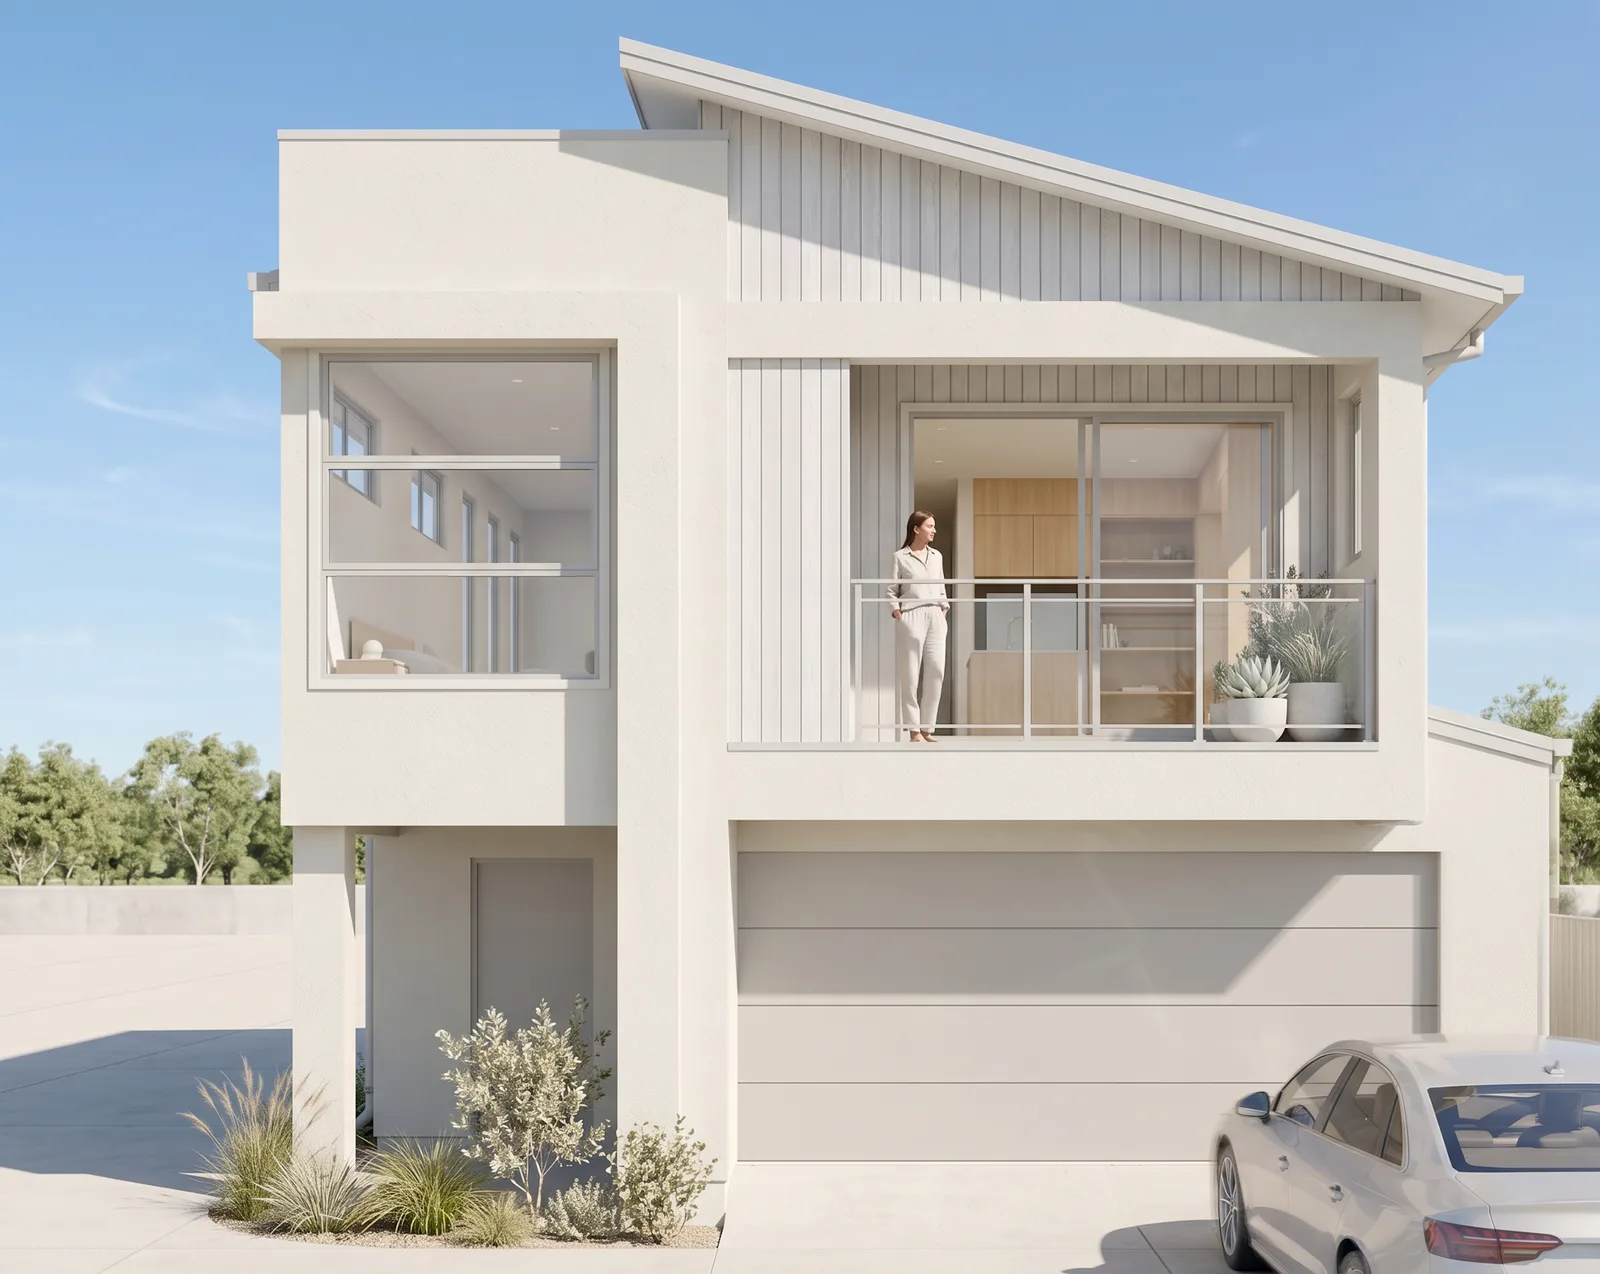
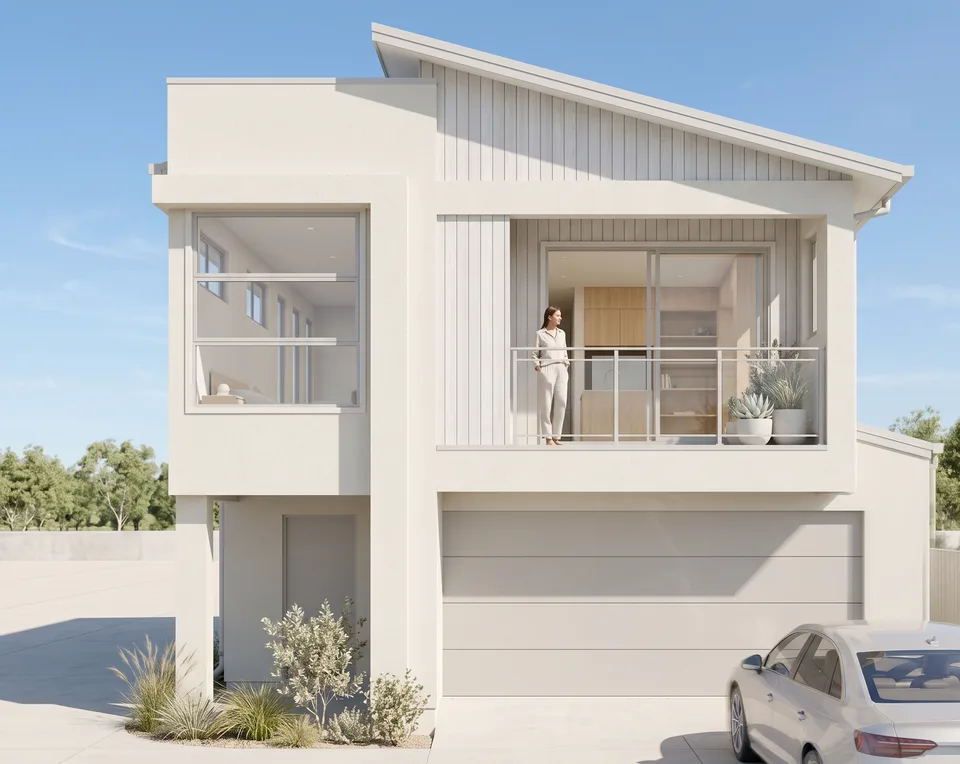
The Lakeview is a thoughtfully designed home that embraces modern reverse living, with a focus on light-filled spaces and elevated everyday living.
The Lakeview has been designed to make the most of reverse living, positioning the main living areas upstairs to capture views, natural light and enhance the sense of openness. The kitchen, living and dining areas connect effortlessly, extending out to the outdoor entertaining space for easy, everyday living.
Considering this design for your existing block? Explore our knock down and rebuild service and arrange a site assessment before confirming the right layout for your family.
Key Features
- Modern reverse-living layout with main living upstairs
- Upstairs kitchen, living and dining flowing to outdoor entertaining
- Private upstairs master suite with walk-in robe and ensuite
- Three bedrooms, central bathroom and living area on the lower level
- Ideal for narrow blocks with a bright, spacious feel
- Generous use of windows to capture views and natural light
- Striking new facades with elegant curves and premium materials
Enquire about the Lakeview
Our team will get in touch within 24 hours to discuss your block, budget and timeline.
- Dream Inclusions as standard
- 20-Year Structural Guarantee
- Fixed price contract
- Debt-free builder
- QBCC Licensed No. 6479
Floor Plan
Inside the Lakeview
Dream Inclusions
The Lakeview features our Dream Inclusions. Explore the inclusions available with this design.
View Dream Inclusions