
Byron
Designed for functional living with architectural style
About the Byron
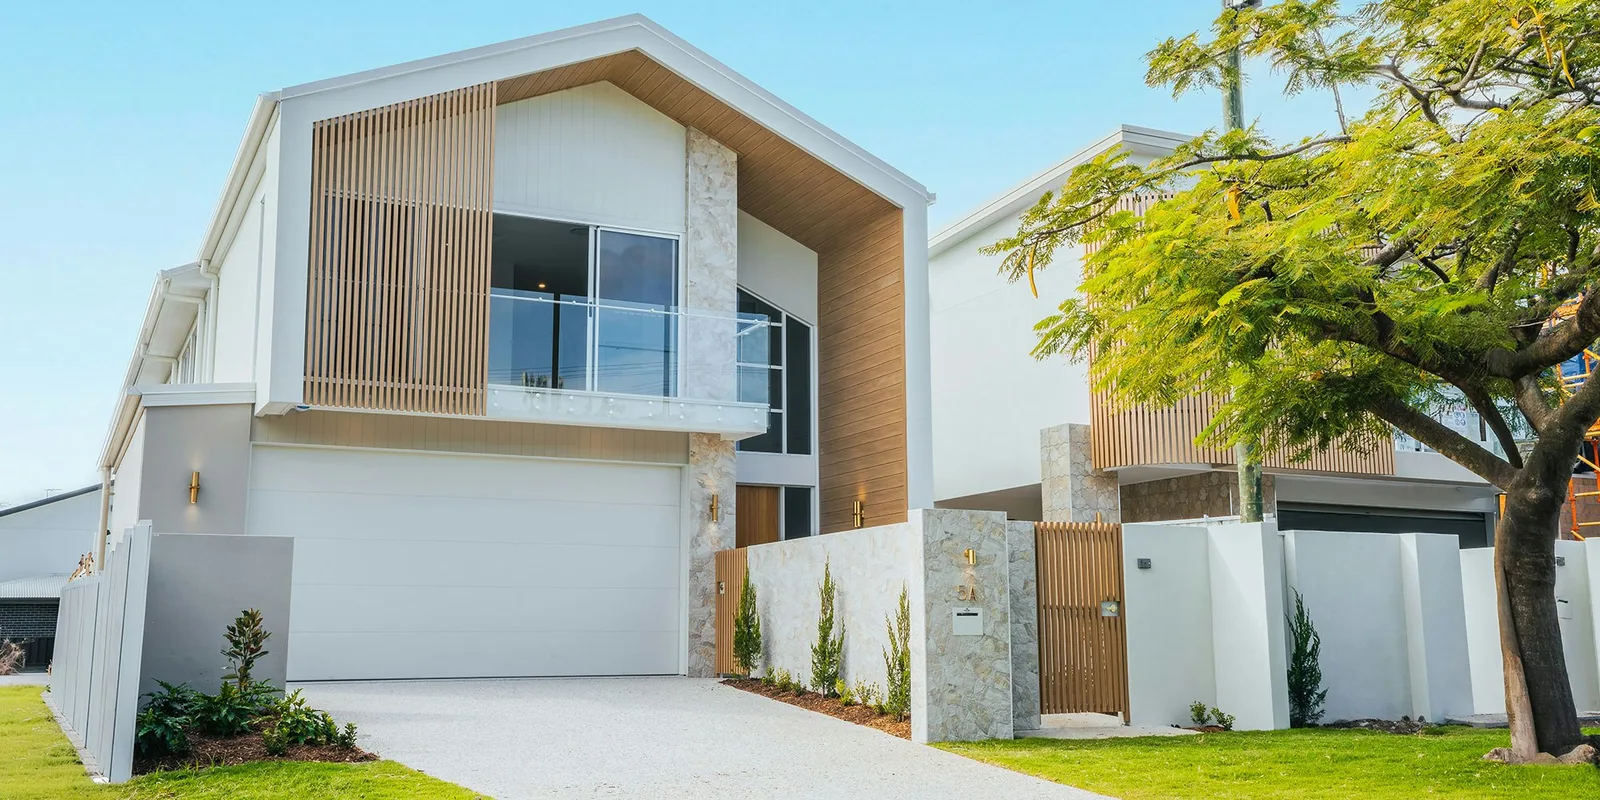
Designed with functionality at its core, The Byron seamlessly blends architectural style with practical living. Thoughtful spaces and innovative features create a home that's built for today's lifestyle.
The Byron is a completely new home design developed with a strong focus on functionality, lifestyle, and contemporary living. It has been thoughtfully planned to support the way modern families live and work, with considered inclusions such as a laundry chute for everyday practicality and a dedicated hot desk integrated within the kitchen area to accommodate working from home.
Considering this design for your existing block? Explore our knock down and rebuild service and arrange a site assessment before confirming the right layout for your family.
Key Features
- Six-bedroom design focused on functionality and lifestyle
- Laundry chute for everyday practicality
- Dedicated hot desk integrated within the kitchen for working from home
- Double-height entry that enhances natural light and openness
- Voided porch and entry for a strong sense of arrival
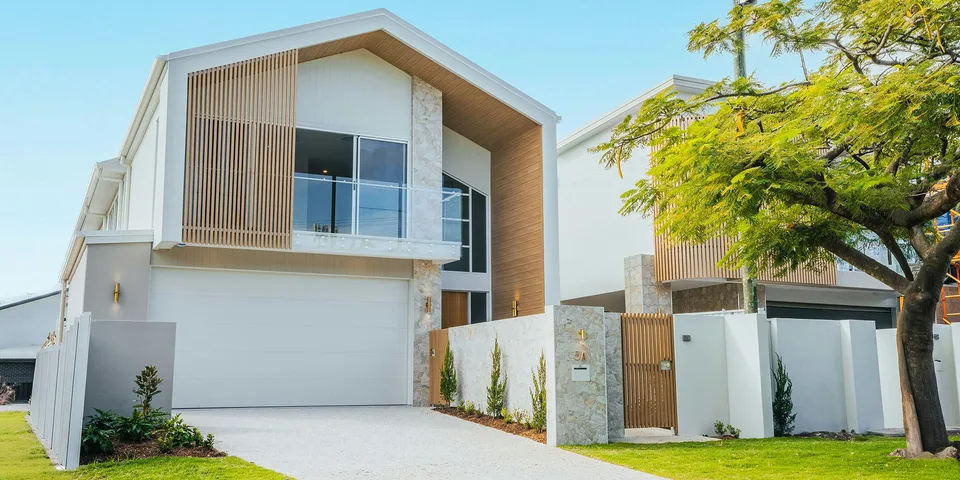
- Vertical timber battening with refined stone facade detailing
- 365m² (39 squares) on blocks from 10m wide
Enquire about the Byron
Our team will get in touch within 24 hours to discuss your block, budget and timeline.
- Dream Inclusions as standard
- 20-Year Structural Guarantee
- Fixed price contract
- Debt-free builder
- QBCC Licensed No. 6479
Floor Plan
Inside the Byron
Dream Inclusions
The Byron features our Dream Inclusions. Explore the inclusions available with this design.
View Dream Inclusions