
Wavell Heights
Follow the journey from the original home and demolition through construction to the finished Ownit Homes display home.
A project in progress
Our newest display home is coming to life
Named after the beautiful rose bushes that surrounded the original home, Rosewood is a new chapter for a much-loved property.
Follow the journey from the original home and its demolition, through construction and all the way to the finished Ownit Homes display home.
The planned Rosewood home
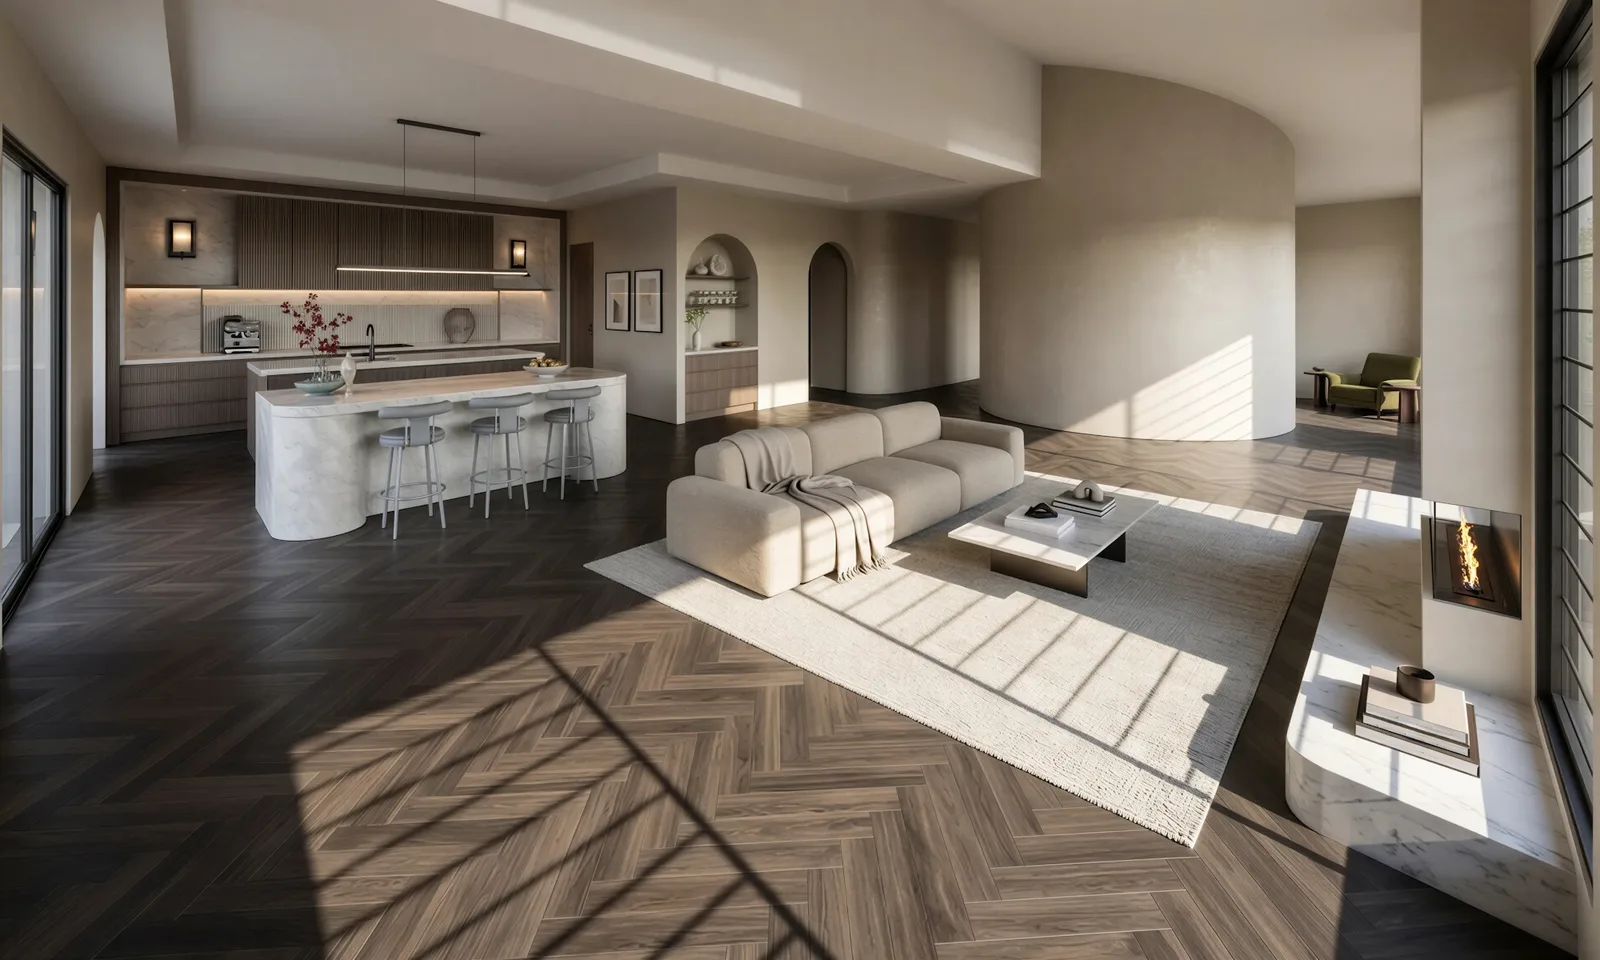
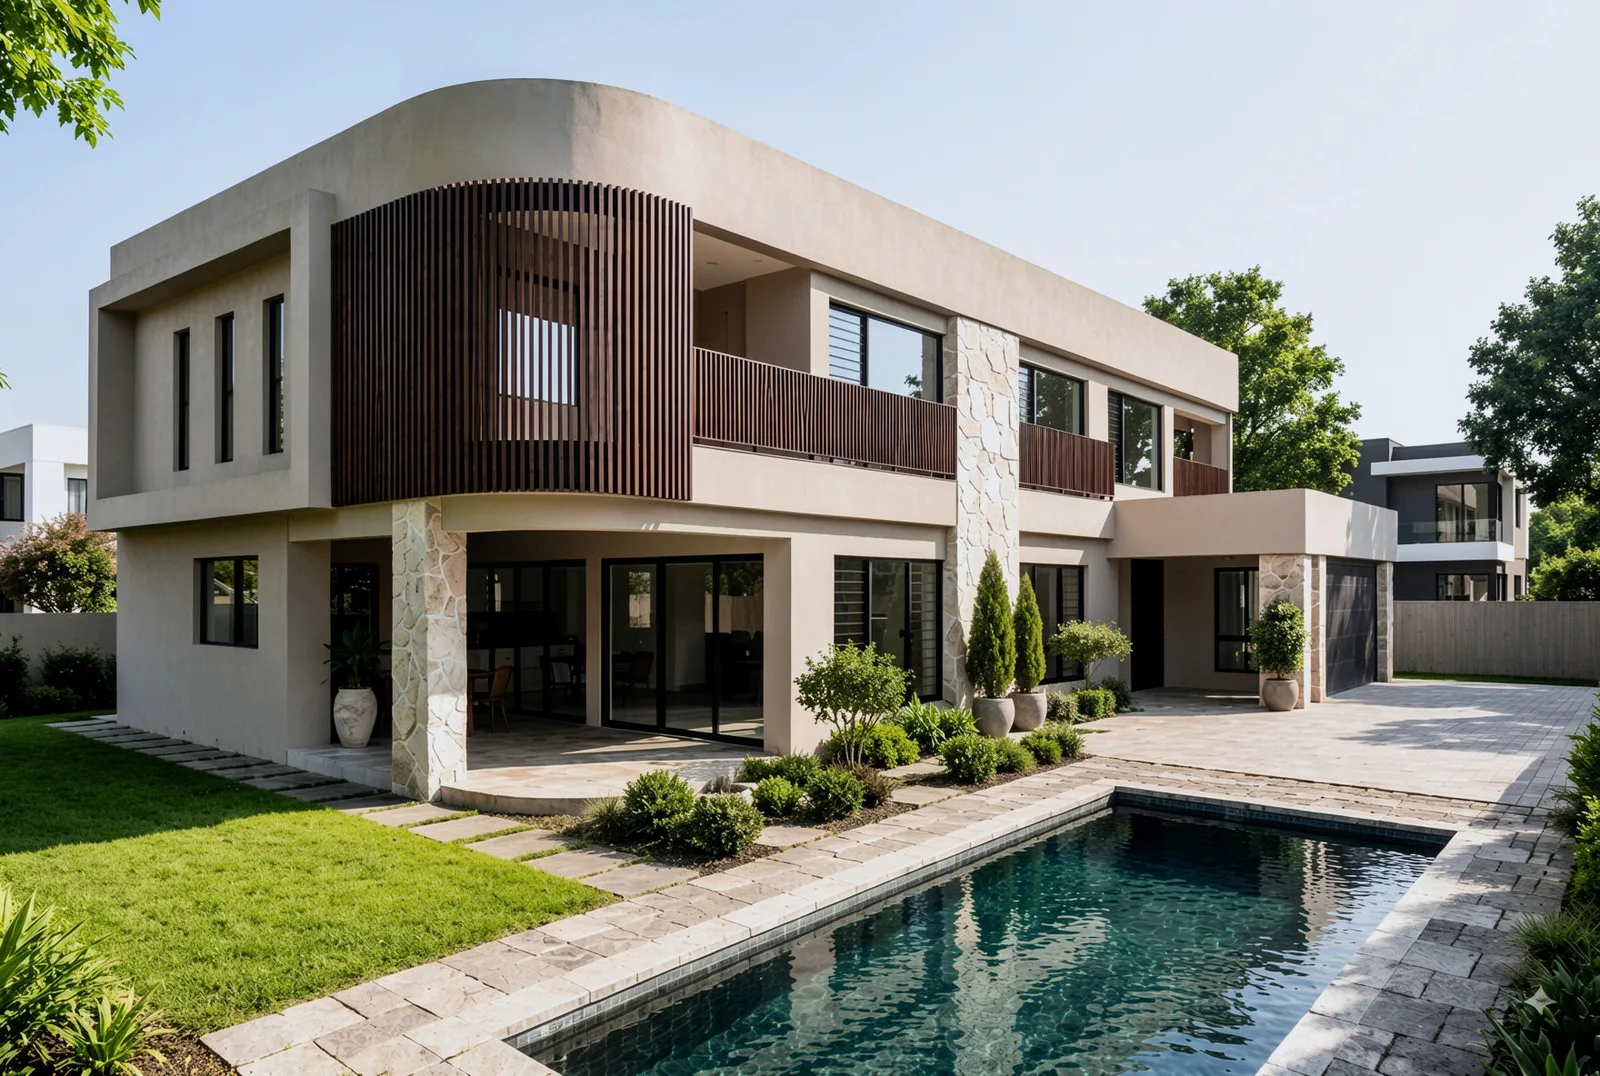
Explore the exterior and interior renders that set the vision for Rosewood before construction began.
Construction update
The latest from the Rosewood
Construction Update | August 2026
The slab is down, and the build is officially taking shape! Watch as the waffle pods, reinforcing steel bars and mesh are carefully installed before the concrete is poured, creating the strong foundation that every quality home is built on.
Under slab works | 21.07.2026
The Original Home
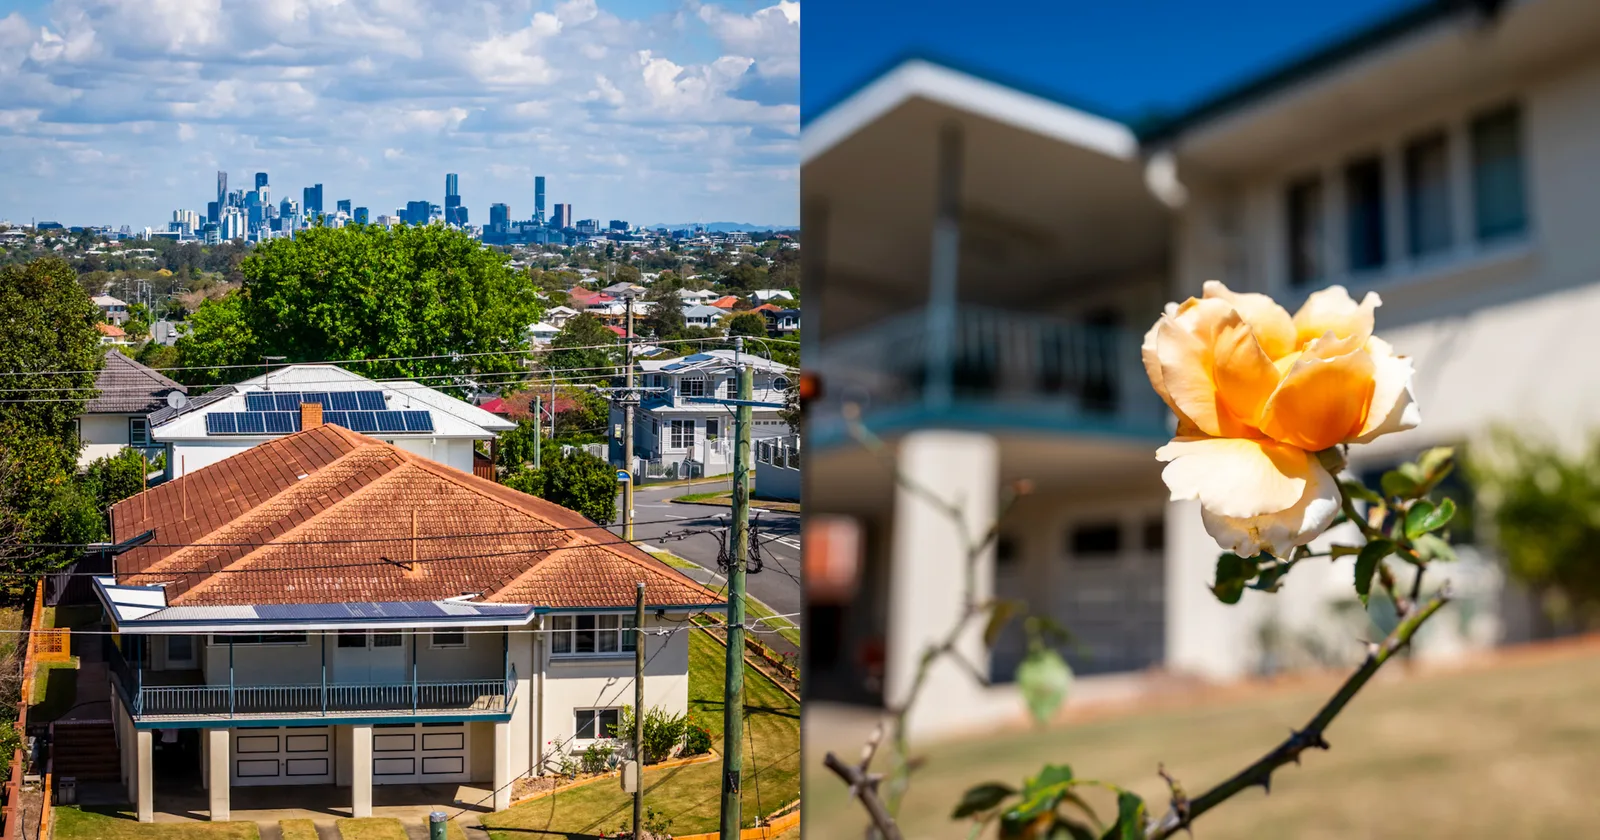
Before Rosewood, this site was home to a much-loved house that had been part of the neighbourhood for many years. It was particularly known for its beautifully maintained rose bushes, which became a familiar sight to those living nearby.
Those roses inspired the name Rosewood, carrying a little piece of the original home's story into the next chapter of the property.
Demolition of original house
A new chapter begins
The demolition marked the beginning of the Rosewood journey, clearing the site and preparing it for a brand-new Ownit Homes display home.
From the first stages of demolition through to a cleared site, we captured the process along the way. These moments are the first chapter in the transformation of the property into Rosewood.
Demolition of the original home
The beginning of the transformation
A home designed to make an impression
The Vision
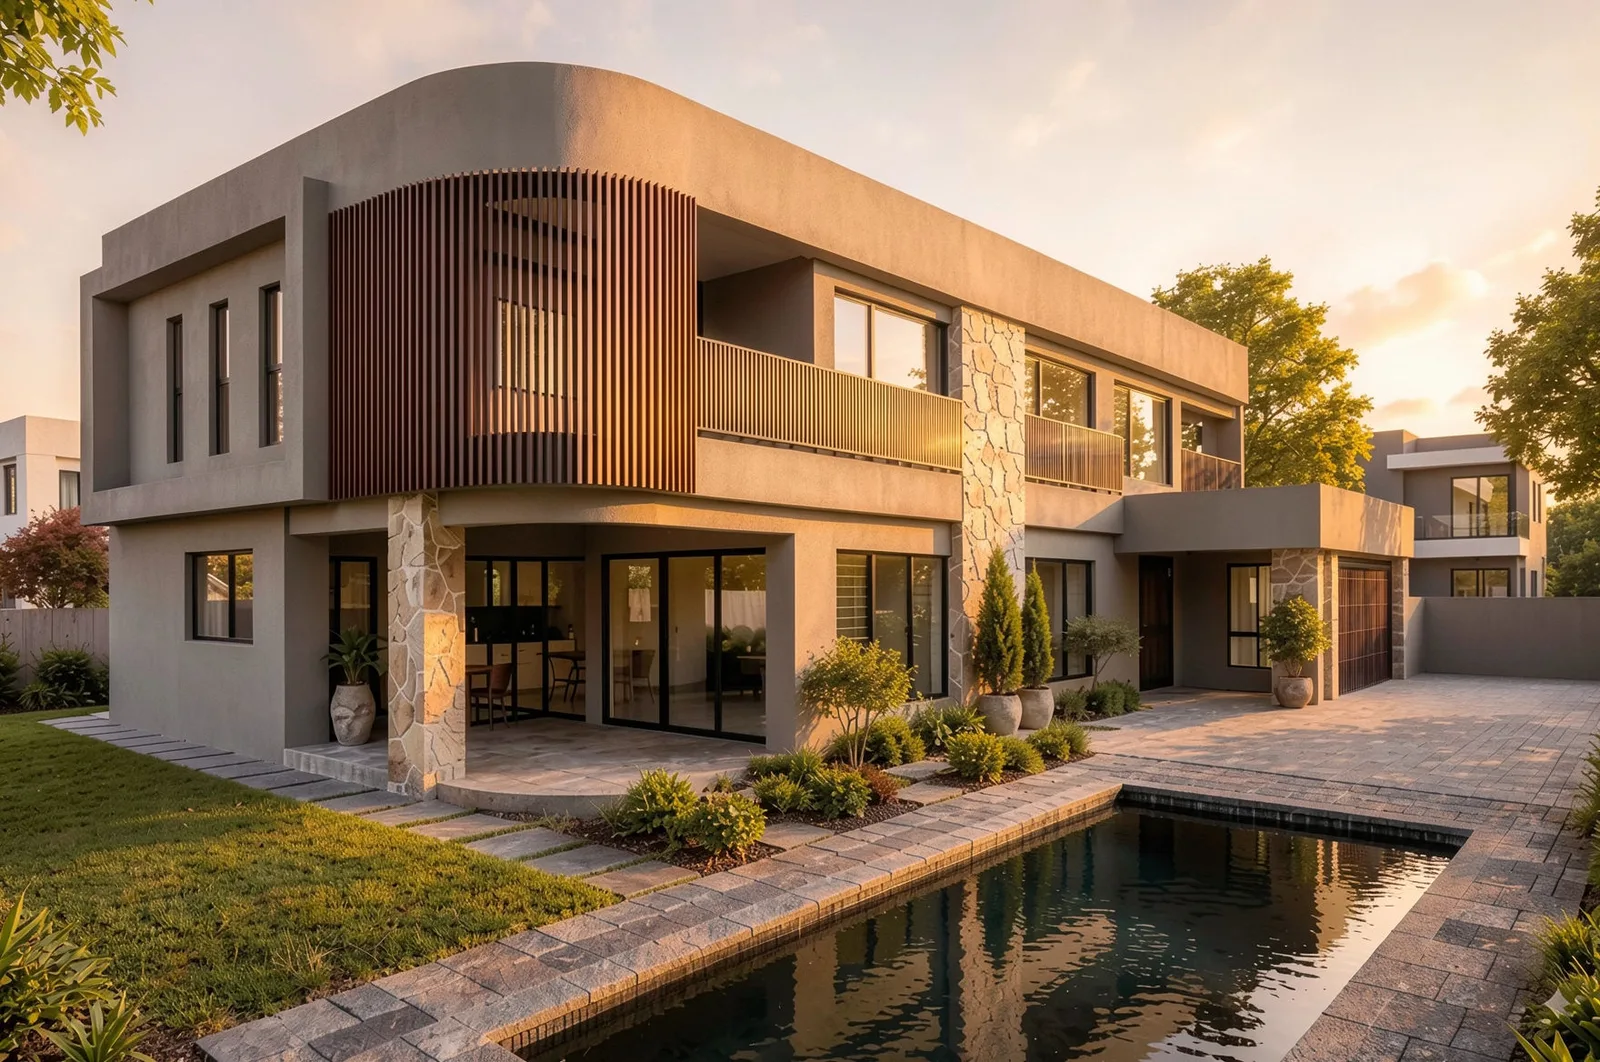
Before construction began, Rosewood was brought to life through a series of detailed renders, giving us a glimpse of the home that would eventually take shape on the site.
Designed to be a standout Ownit Homes display home, Rosewood brings together dramatic architectural features, warm natural materials and considered spaces designed for modern living.
A statement spiral staircase becomes a feature in its own right, connecting the levels of the home while adding a strong architectural element to the interior.
The home also features a double facade, giving Rosewood a distinctive street presence and creating depth and dimension across the exterior.
Inside, warm walnut timber features and cabinetry bring warmth and character to the spaces, balancing the home's larger architectural elements with rich, natural tones.