
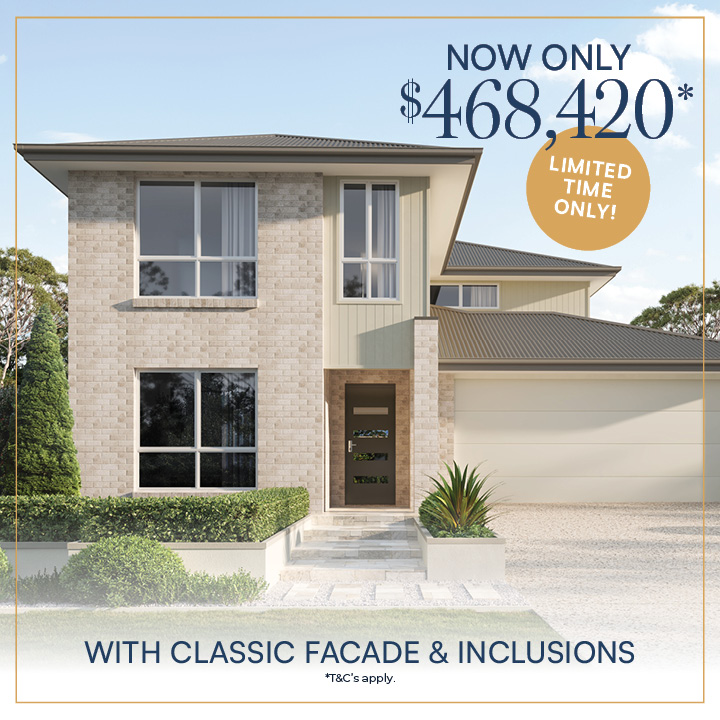
300m2 Capri now only $468,420* with classic facade & inclusions
For a limited time, you can build the 300m2 double storey Capri home design for only $468,420* with classic facade & classic inclusions! T&C's apply.
Build the Capri for only $468,420* with classic facade & inclusions
For a limited time you can build the new 300m2 Capri home design for only $468,420* with the classic facade and classic inclusions. *T&C's apply.
Take a walk-through the contemporary Capri home design at our Springfield Rise display centre and chat to our new home consultant, for more information on how you can build the Capri at this unprecedented price.
Capri
CONTEMPORARY LIVING AT ITS FINEST
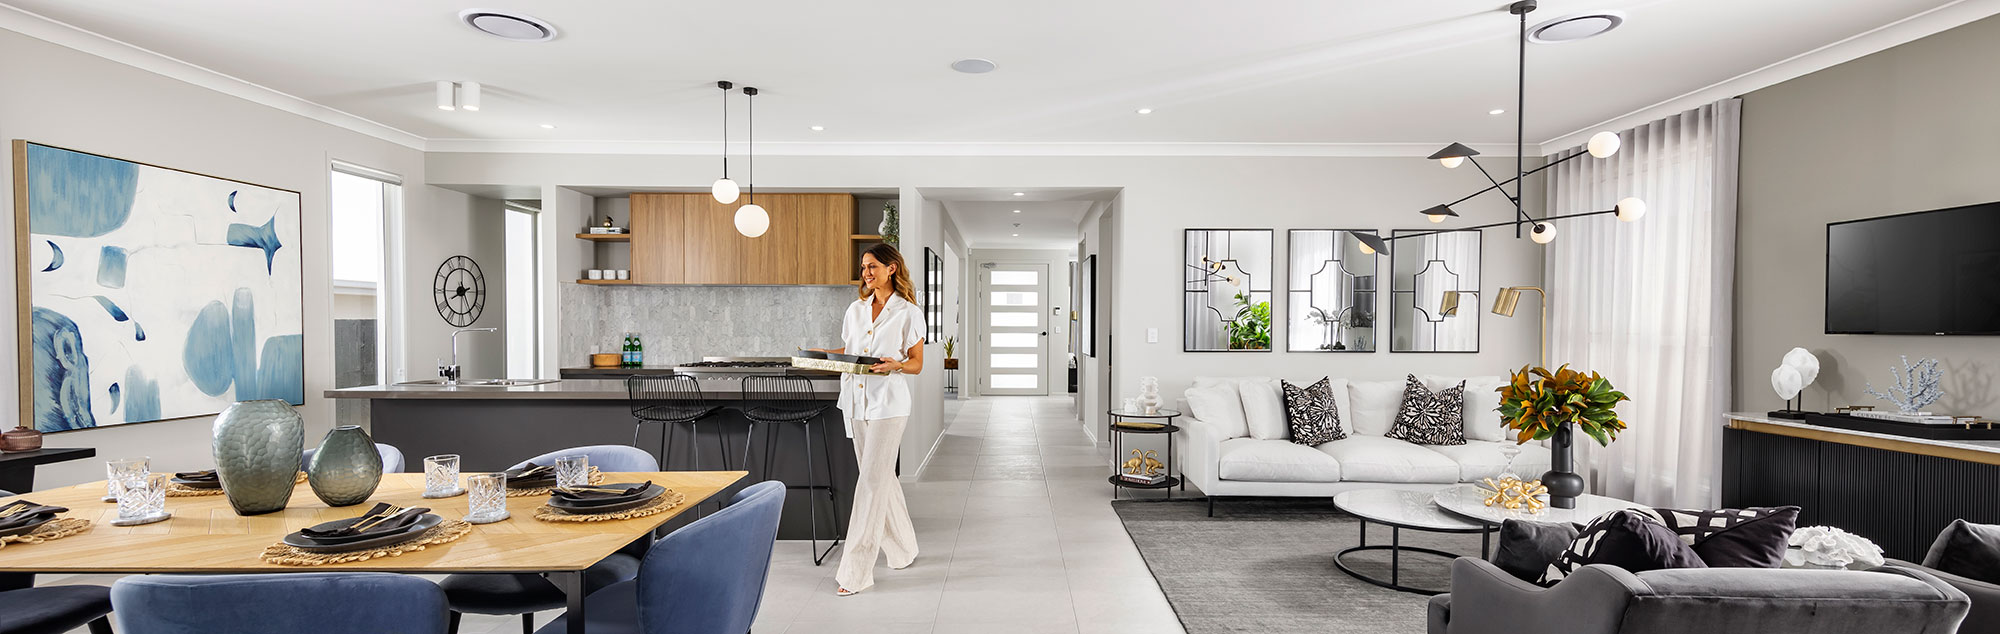
The Capri is a home that will invite natural light, a sense of grandeur and warm elegance into your everyday life.
A carefully curated contemporary home that flaunts both style and practicality while offering an open plan layout, and the Capri truly does it all. Boasting a grand entryway that makes first impressions last, as well as a formal living room, this spacious family home offers an array of spaces for your family to thrive.
The light-filled living, kitchen and dining areas create the perfect space for weekend entertaining and harmonious family living, while upstairs is home to a spectacular master suite complete with a walk-in robe and luxurious ensuite. An additional three bedrooms and an extra large lounge room are featured on this level and ensures everyone in your family has their own private abode.
Visit our Capri page for more home design information, floor plan, display village details and virtual walk-through.
* Photos on the live offer page are from the Dream Inclusions floor plan.
The Capri Classic offer
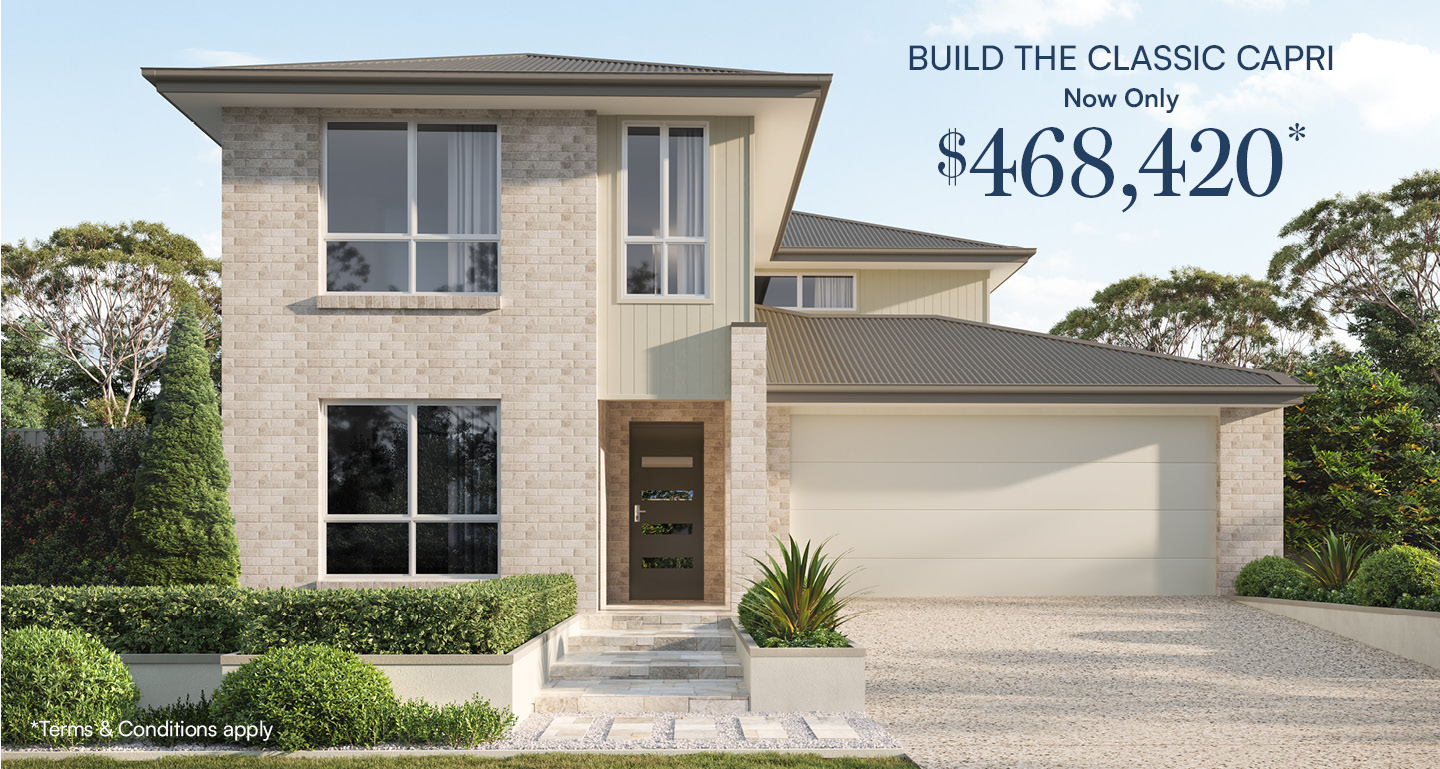
Capri Classic facade and inclusions offer priced at $468,420
Explore the Capri
* Photos are from Dream Inclusions floor plan. Classic inclusions and exclusions are described in the terms below.
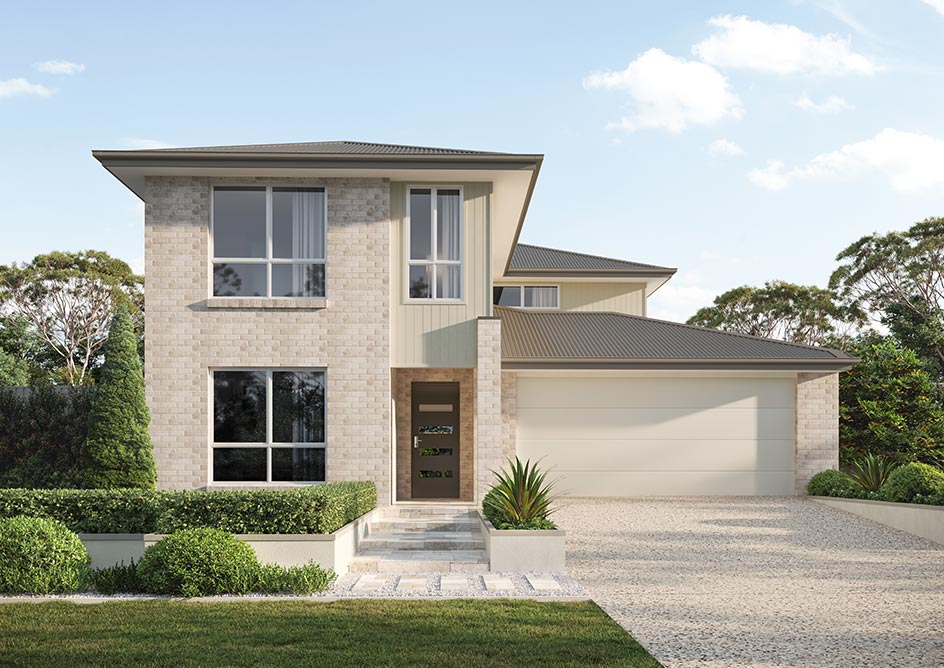
Capri Classic facade render
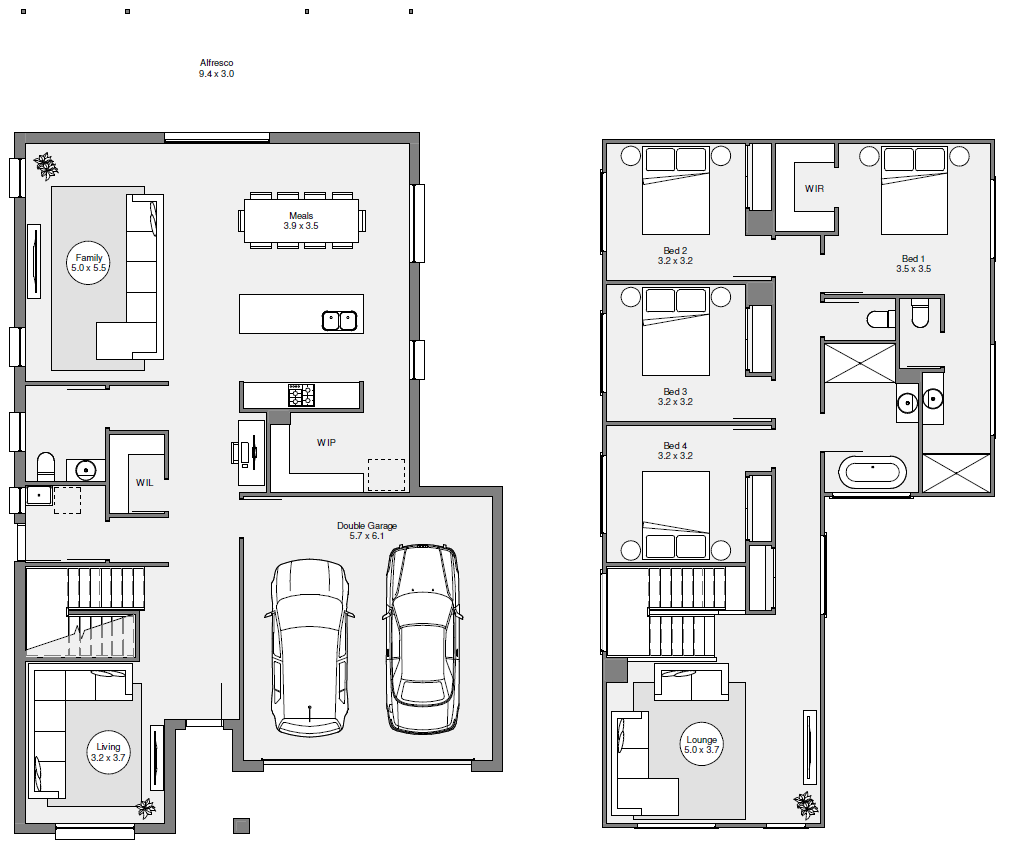
Capri Classic floor plan
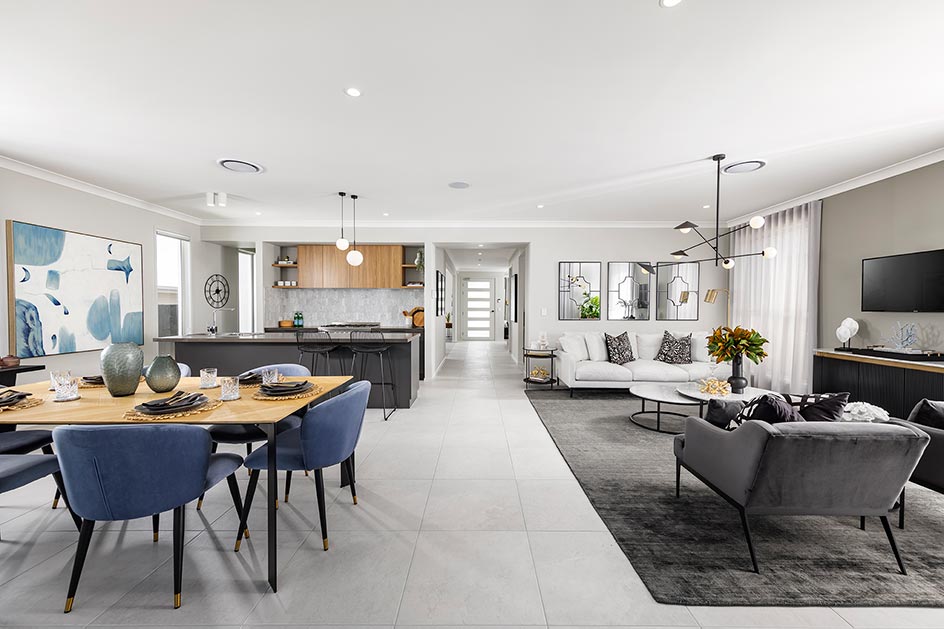
Capri kitchen family and living area
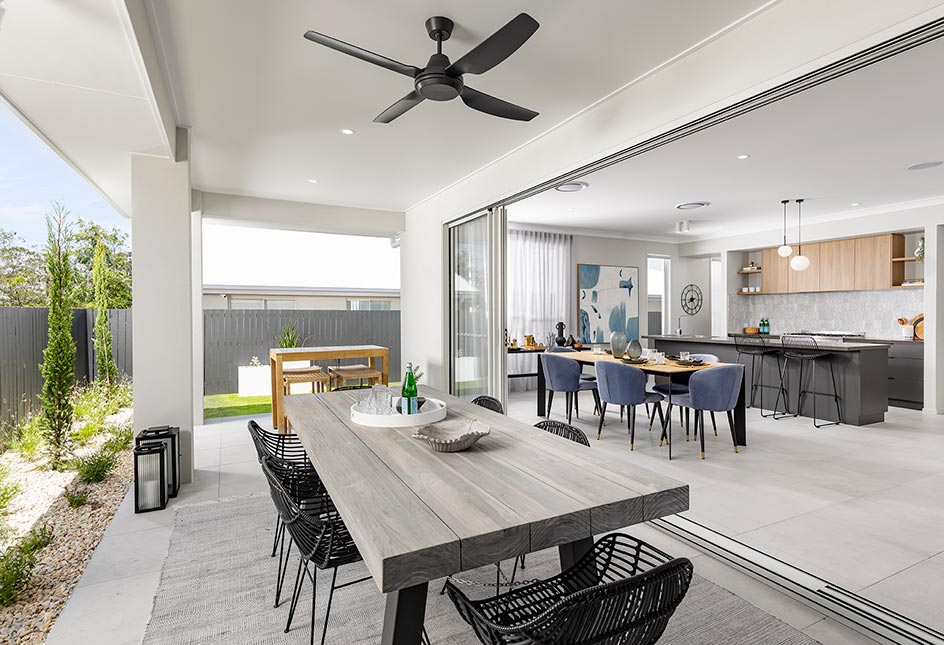
Capri alfresco area
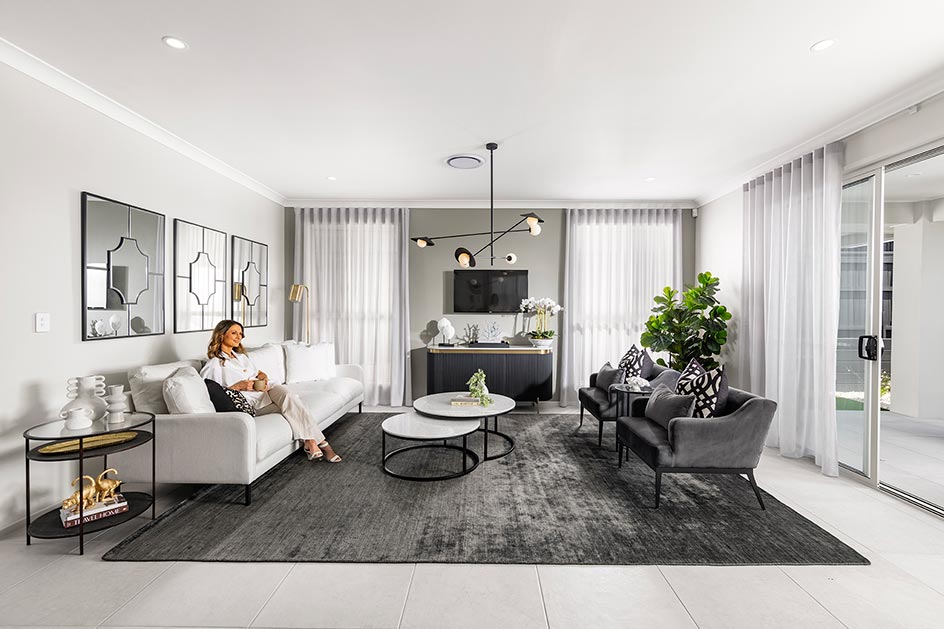
Capri living room
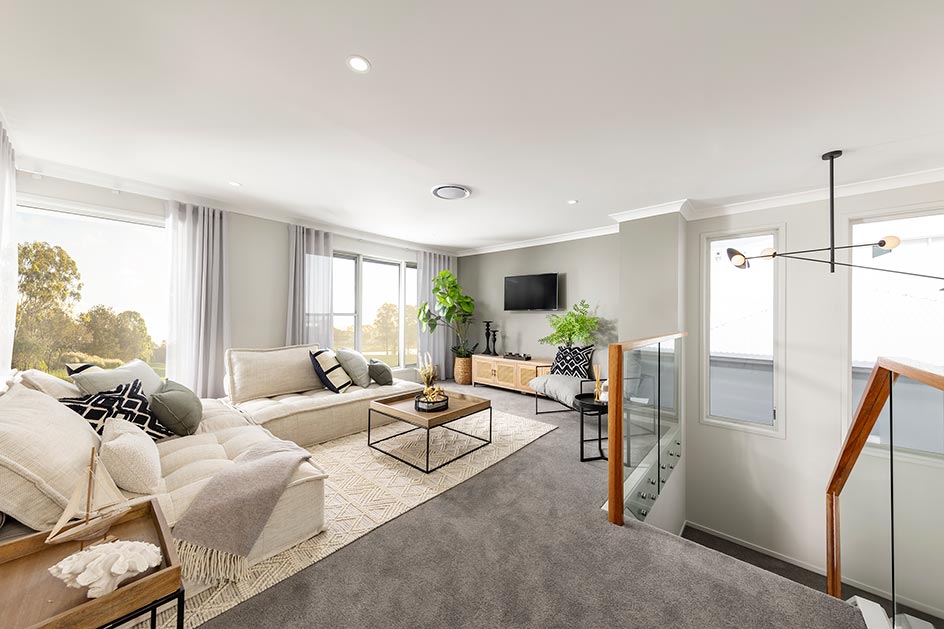
Capri lounge room
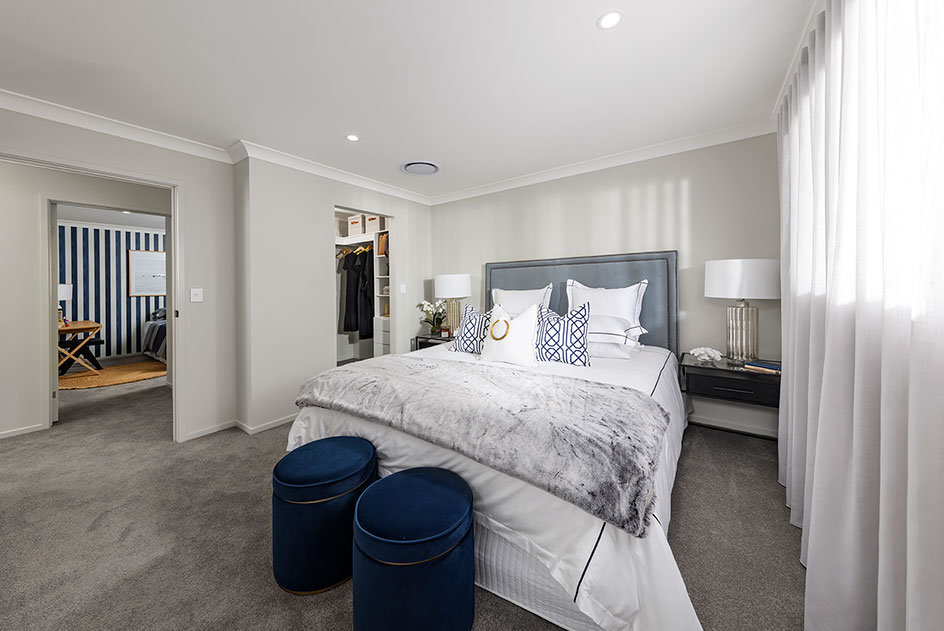
Capri master bedroom
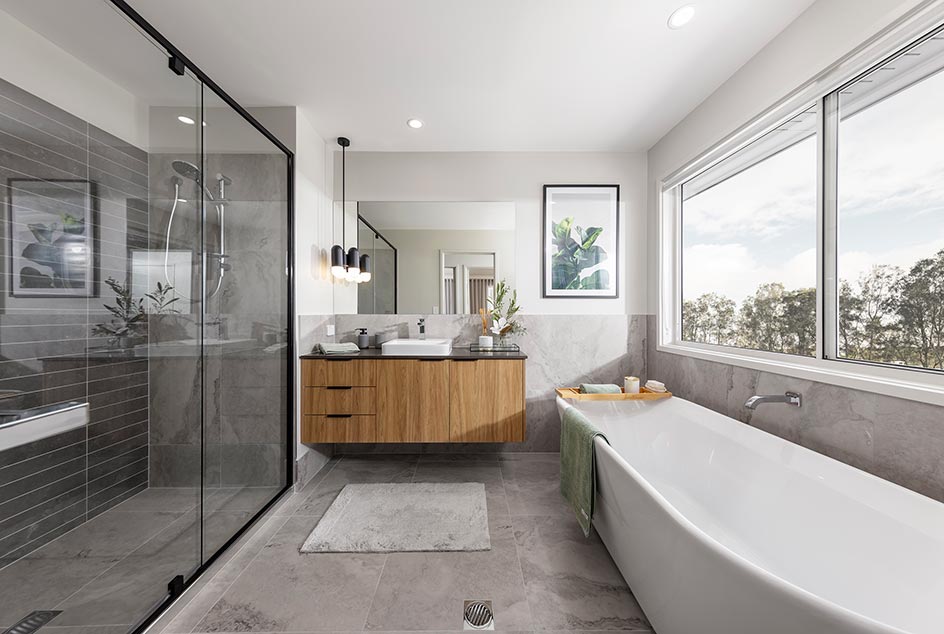
Capri main bathroom
Designs in this offer
Terms & Conditions
The standard features and basic price do NOT include the following (where applicable), which are subject to additional costs:
1. Local authority requisitions, any acoustic requirements and additional requirements by land developer.
2. Siteworks, grass slashing, removal of trees, leveling rock, extra requirements called for by engineers or extra concrete pump.
3. Property poles, water connection, cartage of water, any unusual setbacks.
4. Render finish to external.
5. Decorative items – wall paper or painted feature walls, furniture, floor coverings, light fittings, window treatments, driveway, paths, fences and landscaping.
6. Features tiles and trims chosen in the display are over the provisional cost allowance (refer to the tile provisional cost allowance above).
7. Air Conditioning and door closers.
8. All items in this document are only applicable where nominated on plans.
9. Brands specified are subject to change without notice.
10. No pressure and/or chemical cleaning to the brickwork if select different colour mortar than what is included above.
11. Additional Dream Inclusions as per display homes.
12. Does not include Turn Key items such as floor tiles, carpets, light fittings, driveway, turf, 'M' class soil classification, clothesline, mailbox or TV antenna.
In accordance with Ownit Homes policy of continued design improvements, we reserve the right to alter the specification and inclusions without prior notice. The builder cannot confirm Energy Rating requirements of the home, as this is dependant on the home, its orientation, location, content of insulation including building material types etc. Our images are indicative only and display inclusions, fixtures, accessories, landscaping, windows and floor coverings, lighting etc that are not a part of Classic inclusions. Our turn key inclusions are offered as an additional package and are not included as part of our Classic Inclusions. Speak with a sales consultant for more details on the inclusions and conditions that apply to building with Ownit Homes, phone 07 3343 4244 or email build@ownithomes.com.au.
QBCC#6479
Enquire about the Capri offer
Send us a message and one of our New Home Consultants will be in touch to discuss the Capri home design and this limited-time price. Prefer to talk it through? Call us on (07) 3343 4244.