
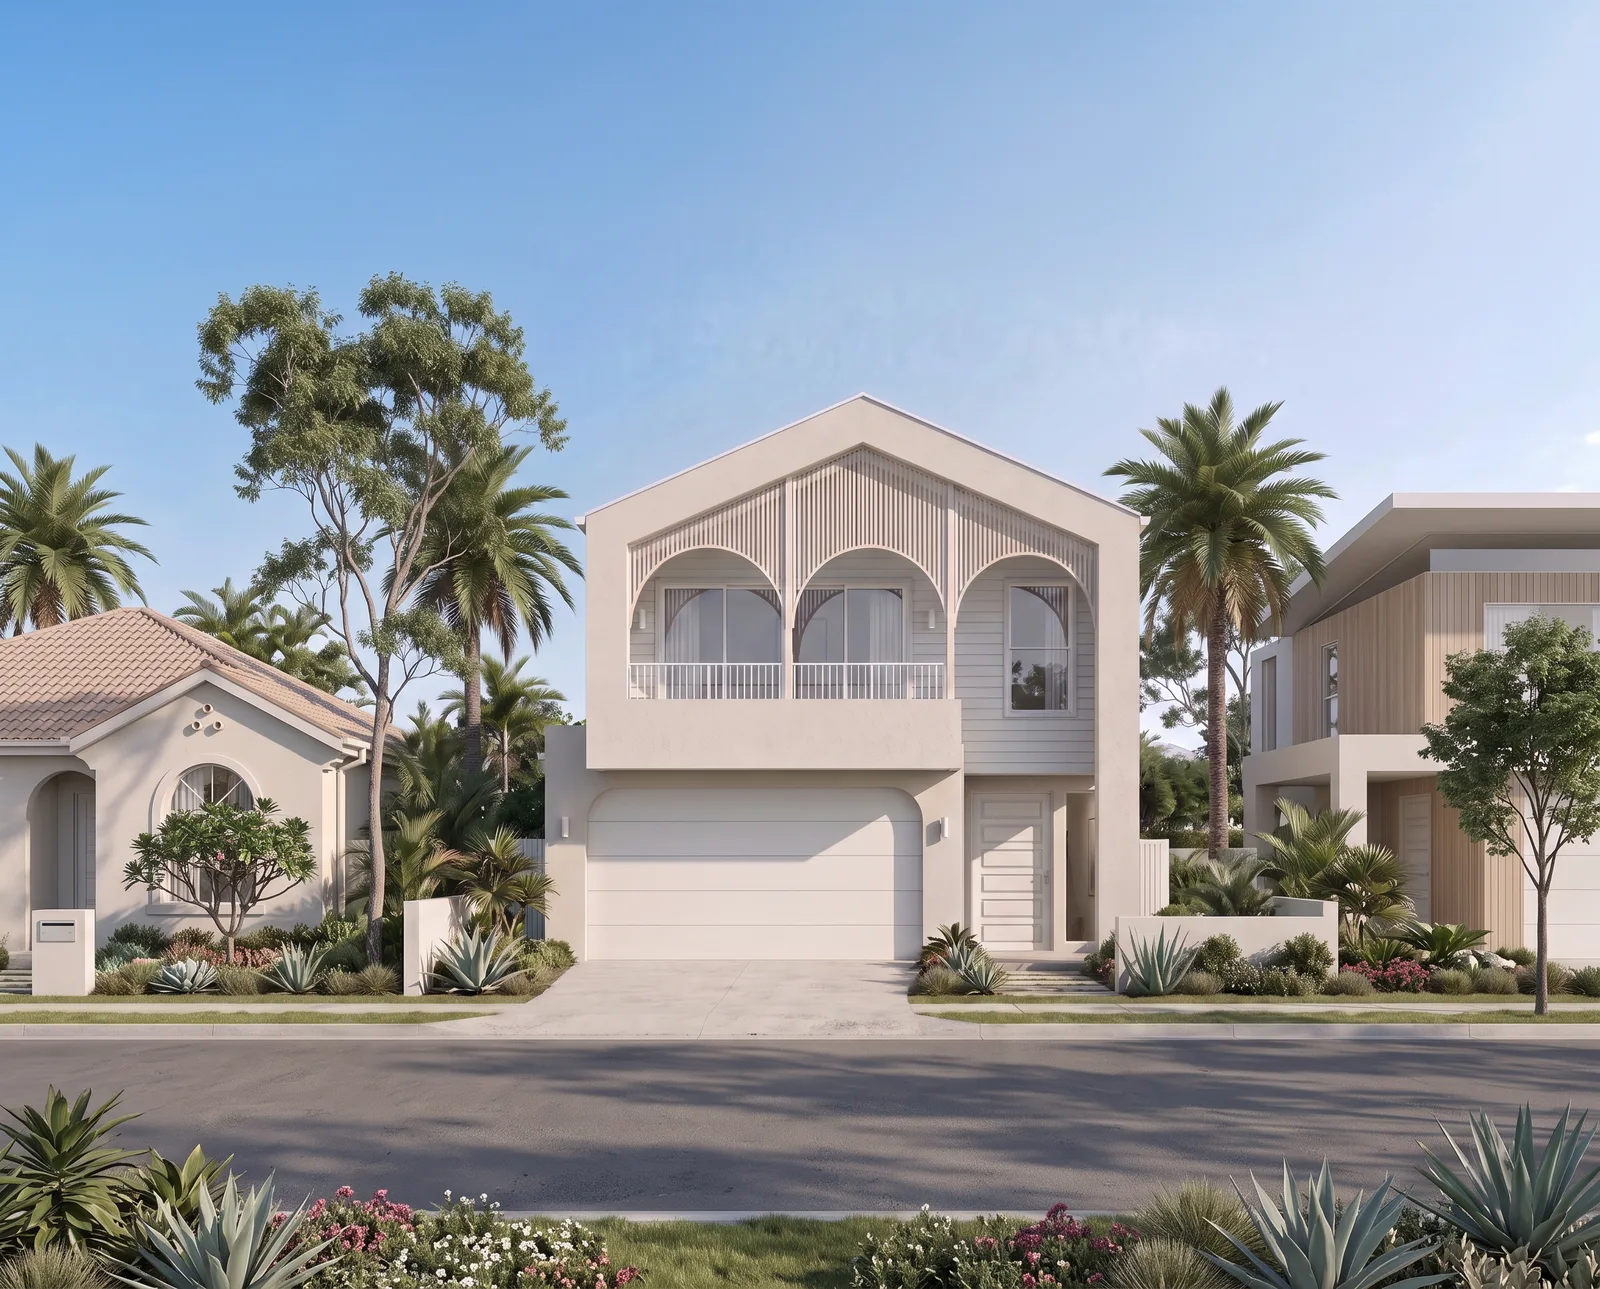
Knockdown Rebuilds on Narrow or Sloping Brisbane Blocks
Narrow and sloping blocks need more than a floor plan that fits. Review setbacks, access, levels, retaining, drainage and family needs before rebuilding.
A narrow or sloping block may suit a knockdown rebuild, but width and land area alone cannot confirm the design. Check the surveyed dimensions, planning envelope, levels, drainage and construction access before choosing the home. A site-led assessment can reveal both useful opportunities and costs that a flat floor plan cannot show.
Browse our narrow-lot home designs for ideas, then discuss your property with our knockdown rebuild service. The aim is a comfortable family home, not simply the largest plan that appears to fit between the boundaries.
Read the whole building envelope
The surveyed frontage is only the start. Side and rear setbacks, street setbacks, easements, services, trees, overlays and the shape of the lot can limit the usable footprint. A corner block or an irregular rear boundary can create a different problem from a long rectangular site with the same frontage.
Measure the actual land, not an approximate real-estate plan. Ask how the proposed design meets the applicable controls, including height, privacy and overlooking requirements. A design described as suitable for a narrow lot still needs assessment on your specific site.
Make narrow living work for the family
Think about daylight reaching the middle of the home, cross-ventilation, privacy from neighbours and a useful connection to outdoor space. Circulation and stairs can consume a larger share of a compact footprint than expected. Furniture layouts help test whether rooms work in everyday life.
Consider where children will play, where laundry dries, how bins reach the street and whether a future ground-floor bedroom matters. A double-storey plan may preserve yard space, but it is not automatically the best solution for accessibility, height controls or your budget.
A slope affects more than the slab
A contour survey shows how the land falls and where changes in level occur. Soil investigation and engineering help establish foundation and earthworks requirements. Ask whether a split-level or other site-responsive approach is practical rather than assuming a flat platform is the only option.
Cut and fill, retaining walls, drainage, driveway gradients, steps and the relationship to adjoining land need coordination. Retaining is not just a landscaping allowance when it supports a building platform or changes water movement. Confirm design responsibility, approval requirements and cost before relying on a concept.
Keep water and access in the discussion
A raised location is not proof that overland flow is irrelevant. Water can cross a sloping block, collect behind retaining or reach lower neighbours. Check the relevant flood and drainage information and obtain specialist advice where required.
Construction also needs access. A narrow gap may affect demolition equipment, deliveries, scaffolding, excavation and working room beside neighbouring homes. Ask how the builder and demolition contractor propose to manage that access, including anything needed from a neighbour. Do not assume permission to enter adjoining land.
Site condition checks at Ownit
At Ownit Homes, this pre-construction stage is $3,300 and includes soil testing, contour survey, working drawings, and the PCG pre-lim report. This provides a clear understanding of your site conditions and ensures everything is properly prepared before construction begins.
Depending on your block, there may be additional site considerations such as earthworks, retaining, or service adjustments. These are managed as part of the early planning process, and we work alongside relevant specialists where required to keep everything aligned and moving smoothly.
Site questions
Can we choose a plan before the survey?
You can shortlist ideas, but do not treat them as confirmed. Surveyed boundaries and levels can change the viable layout.
Does a steep block require a custom home?
Not always, but an adapted or site-specific solution may need consideration. Suitability depends on the land, engineering and the builder's confirmed scope.
What should we bring to the first discussion?
Bring lot details, available surveys and plans, photos of access and level changes, your household priorities and a whole-project budget. Identify any known easements or drainage issues.
Sources and further reading
Sources checked on 20 October 2026. Requirements and products can change. Confirm the current position for your property and circumstances.