
Flexible Floor Plans to Customise Your Home | Ownit Homes
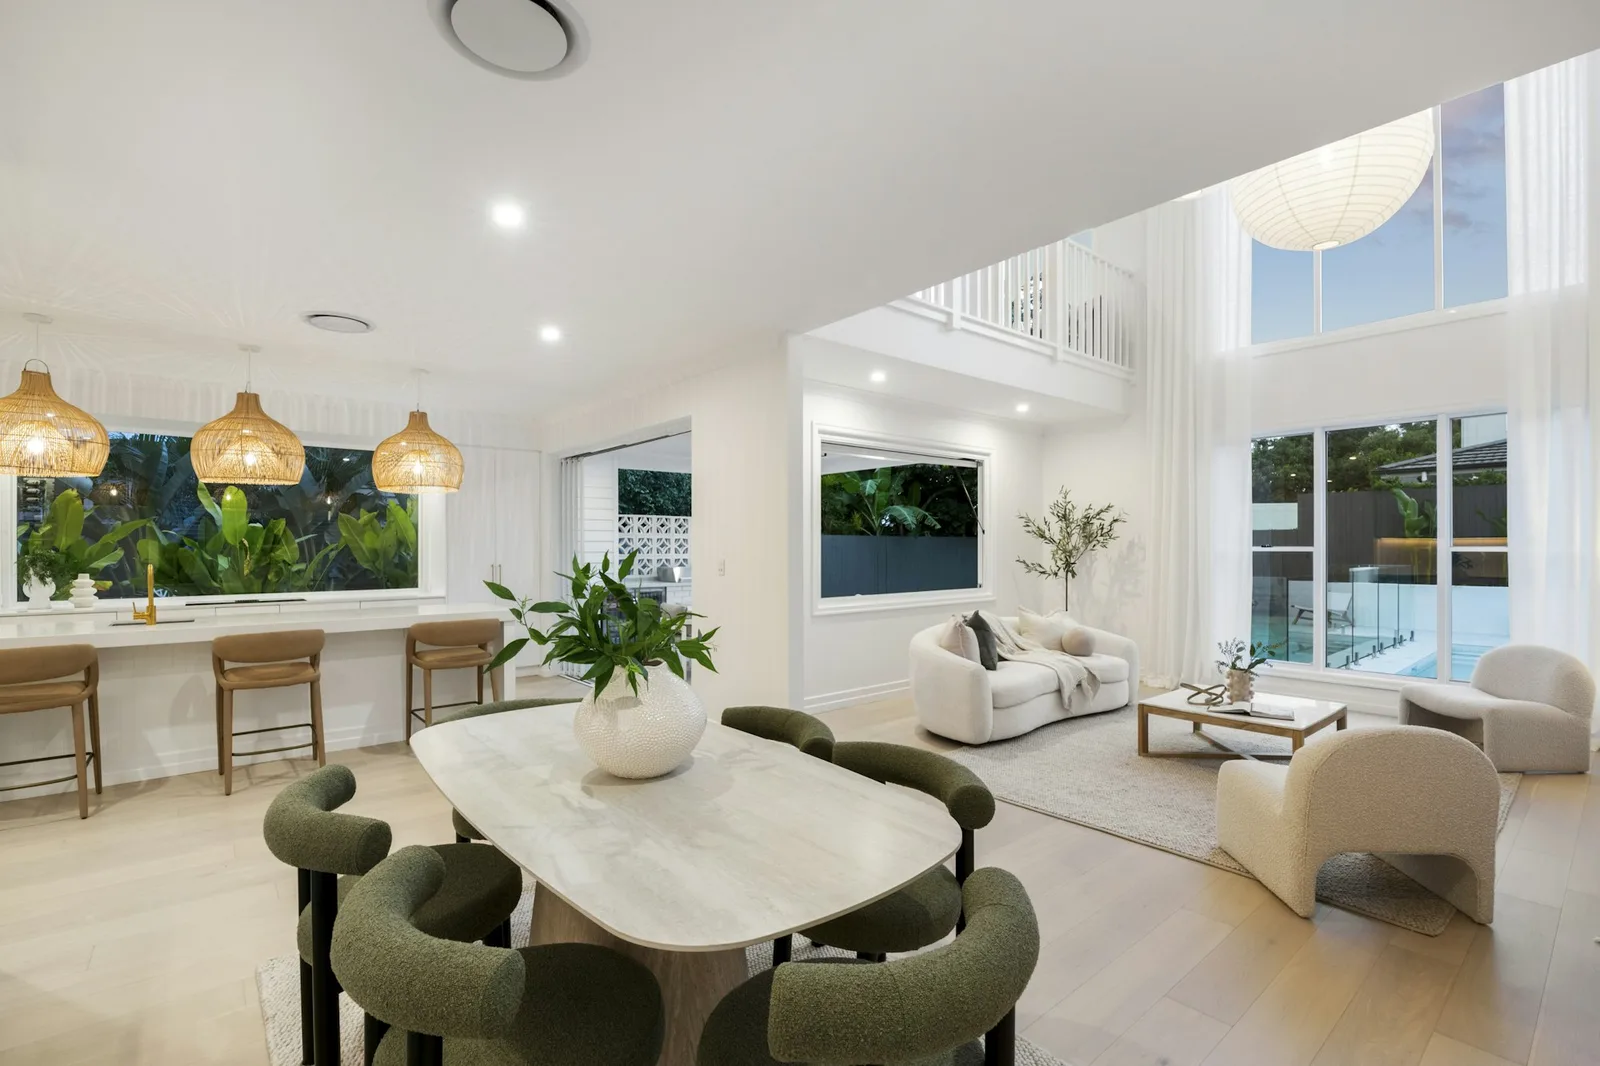
Flexible floor plans give you the freedom to design a home that truly works for you - now and in the years to come. Whether it's open living, multi-use spaces, or unique features like a rooftop terrace, your home can evolve with your lifestyle while still feeling uniquely yours.
Flexible floor plans give you the freedom to design a home that truly works for you - now and in the years to come. Whether it's open living, multi-use spaces, or unique features like a rooftop terrace, your home can evolve with your lifestyle while still feeling uniquely yours.
If you’ve ever pictured yourself living in a beautiful, modern home that accommodates all your family's needs perfectly, you’re not alone.
This visionary lifestyle is easier to achieve than you may have thought. It’s what we call an affordable custom build with a flexible floor plan tailored to your current and future needs.
A flexible floor plan is the keystone of a custom home build. Its purpose is not just to allow for personalisation of the house, but to build an atmosphere that reflects your lifestyle and allows you to flourish long-term. In turn, that also accommodates the adaptability of your changing needs, improves property value, and offers room for future modifications.
Read on to learn how flexibility elevates your home life!
Finding Balance Between Flexibility and Practicality
Ownit Homes is a custom home builder in Brisbane. We believe flexible floor plans are important because when freedom of choice is integrated in the build process, lifestyle is elevated.
A home with practicality integrates:
A smart use of space
Using durable and long-lasting building materials
Standard functionality and layout suited to ‘standard’ lifestyles
While these cookie-cutter houses may be good for some people, they aren’t flexible. To balance practicality with flexibility, these homes should include some of the above with:
Adaptable floor plans and layouts to accommodate future needs
Suitability to current and future visions
Personalisation to elevate lifestyle at all times
The point is, practicality - while increasing the value in the market - might not increase the house’s value for you.
By considering an affordable custom home builder like Ownit Homes, you can discuss with an expert how to increase the value of your home while keeping it completely flexible to your lifestyle.
Browse our flexible floor plans.
Trending Features of a Custom Home
What does style mean to you? It’s a question we keep top of mind when working with our clients. Style often centres around trends, and we consciously factor that in to ensure you achieve the luxurious lifestyle you see for yourself. Trending features include layout configurations, multi-purpose space functions, and indoor and outdoor flow.
Open-Concept Layouts
When you walk into a dual-purpose living room, kitchen, and dining area, you probably feel the spaciousness before you set foot in it. That’s because open-concept layouts combine smaller or zoned areas into a larger, more connected space. We keep the ball in your park when considering the configuration of this layout.
Multi-Use Spaces
Typically, the most functional spaces are multi-purpose spaces. A key component of merging practicality with flexibility is including cross-functional rooms. For example, the room you might want to use initially as the kids' playroom might later become a study space for them when they grow up.
Multi-use spaces are really good for young and growing families. Or, if you’re someone who likes change in your home environment every now and then, multi-use spaces allow for that flexibility and choice.
Maximising Your Rooftop
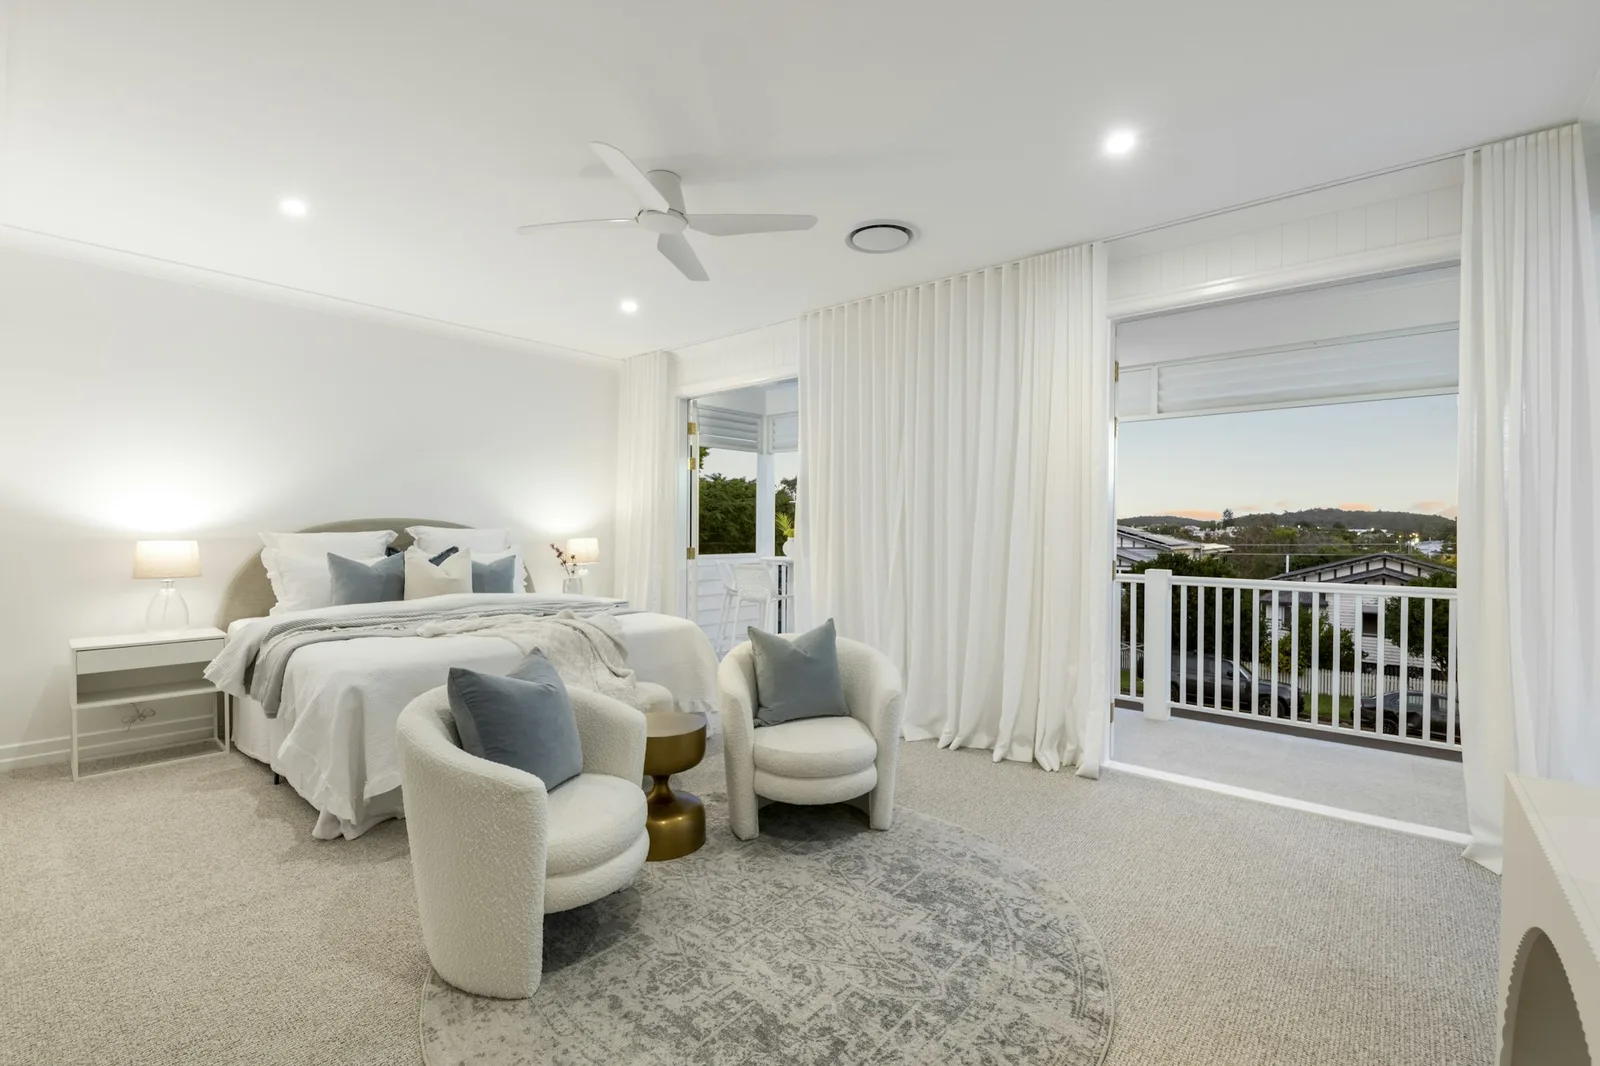
A beautiful view overlooking the evening sunset might be the thing you need to relax in style at the end of your work week. Ownit Homes’ Roof Terrace is our signature offering to do just that. The Roof Terrace is fully customisable to your floor plan, utilising an external riser that increases the long-term value of your property.
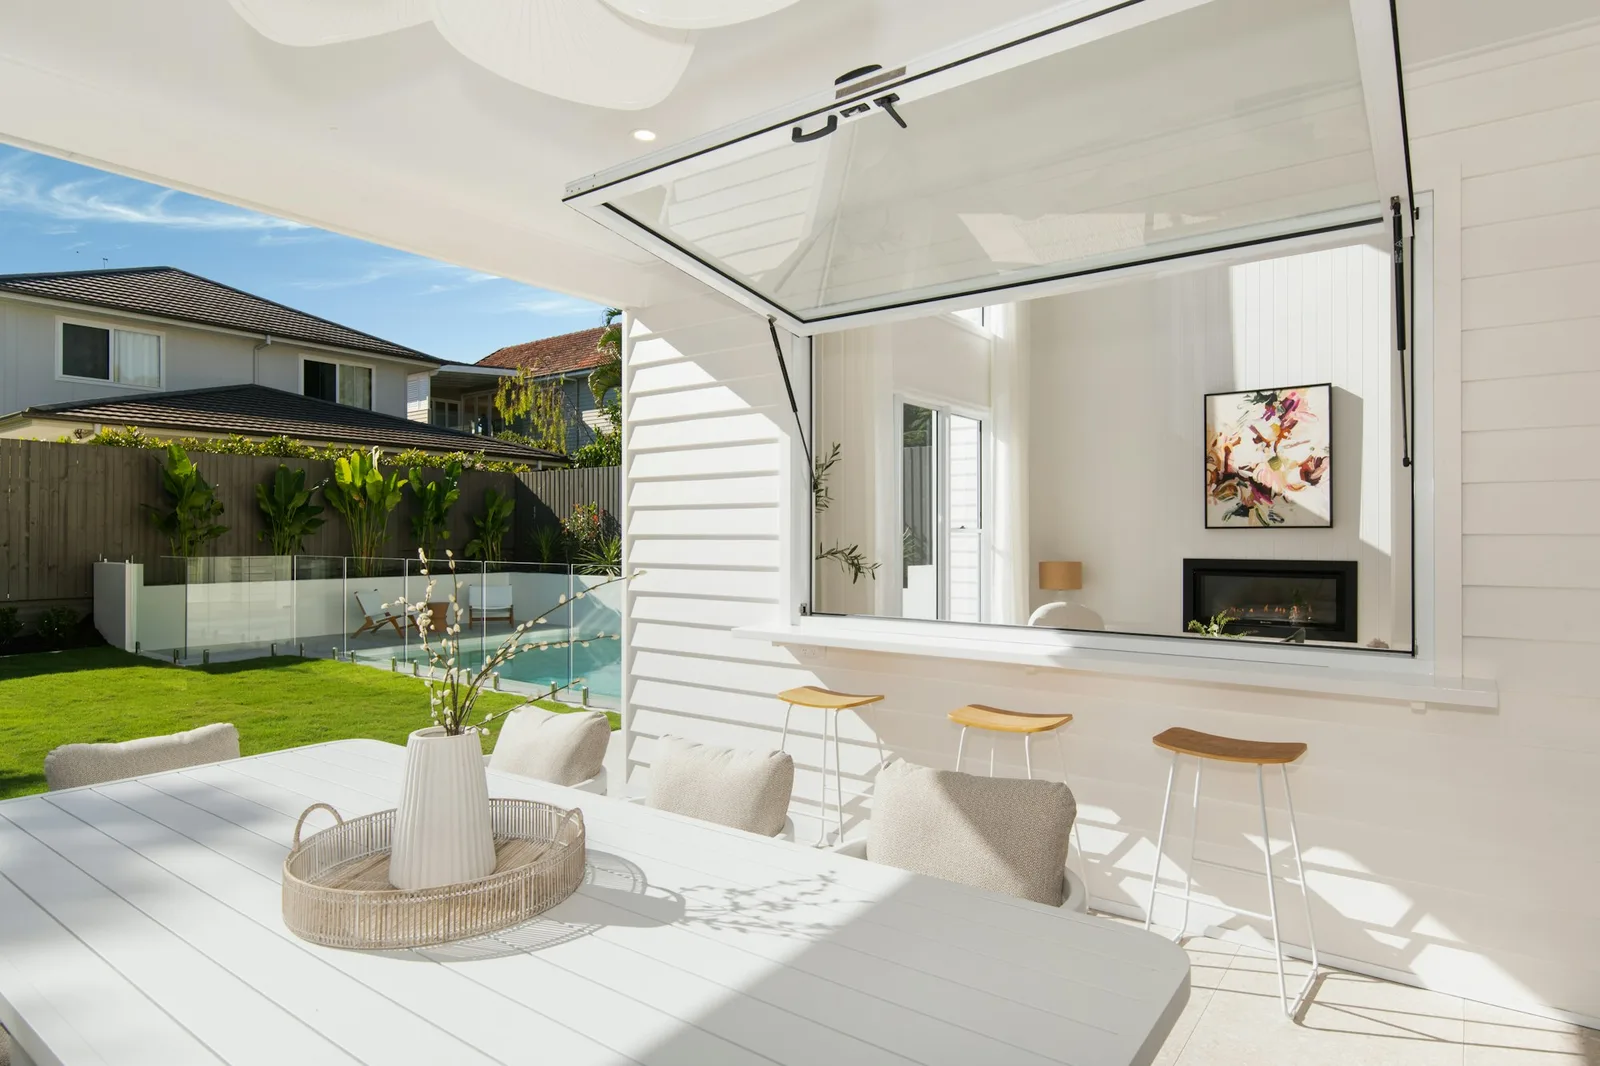
Imagine extending your indoor entertainment area to the outdoors with a unique, conversation-starting feature in your home. Look beyond the common indoor to outdoor flow that spans out over your property. If you want to be really creative with your home, utilise the elevated and luxurious feel of going up. A Roof Terrace often serves well for a good view as well!
See Ownit Homes Rooftop Terrace display homes now!
Choosing Your Custom Home Builder
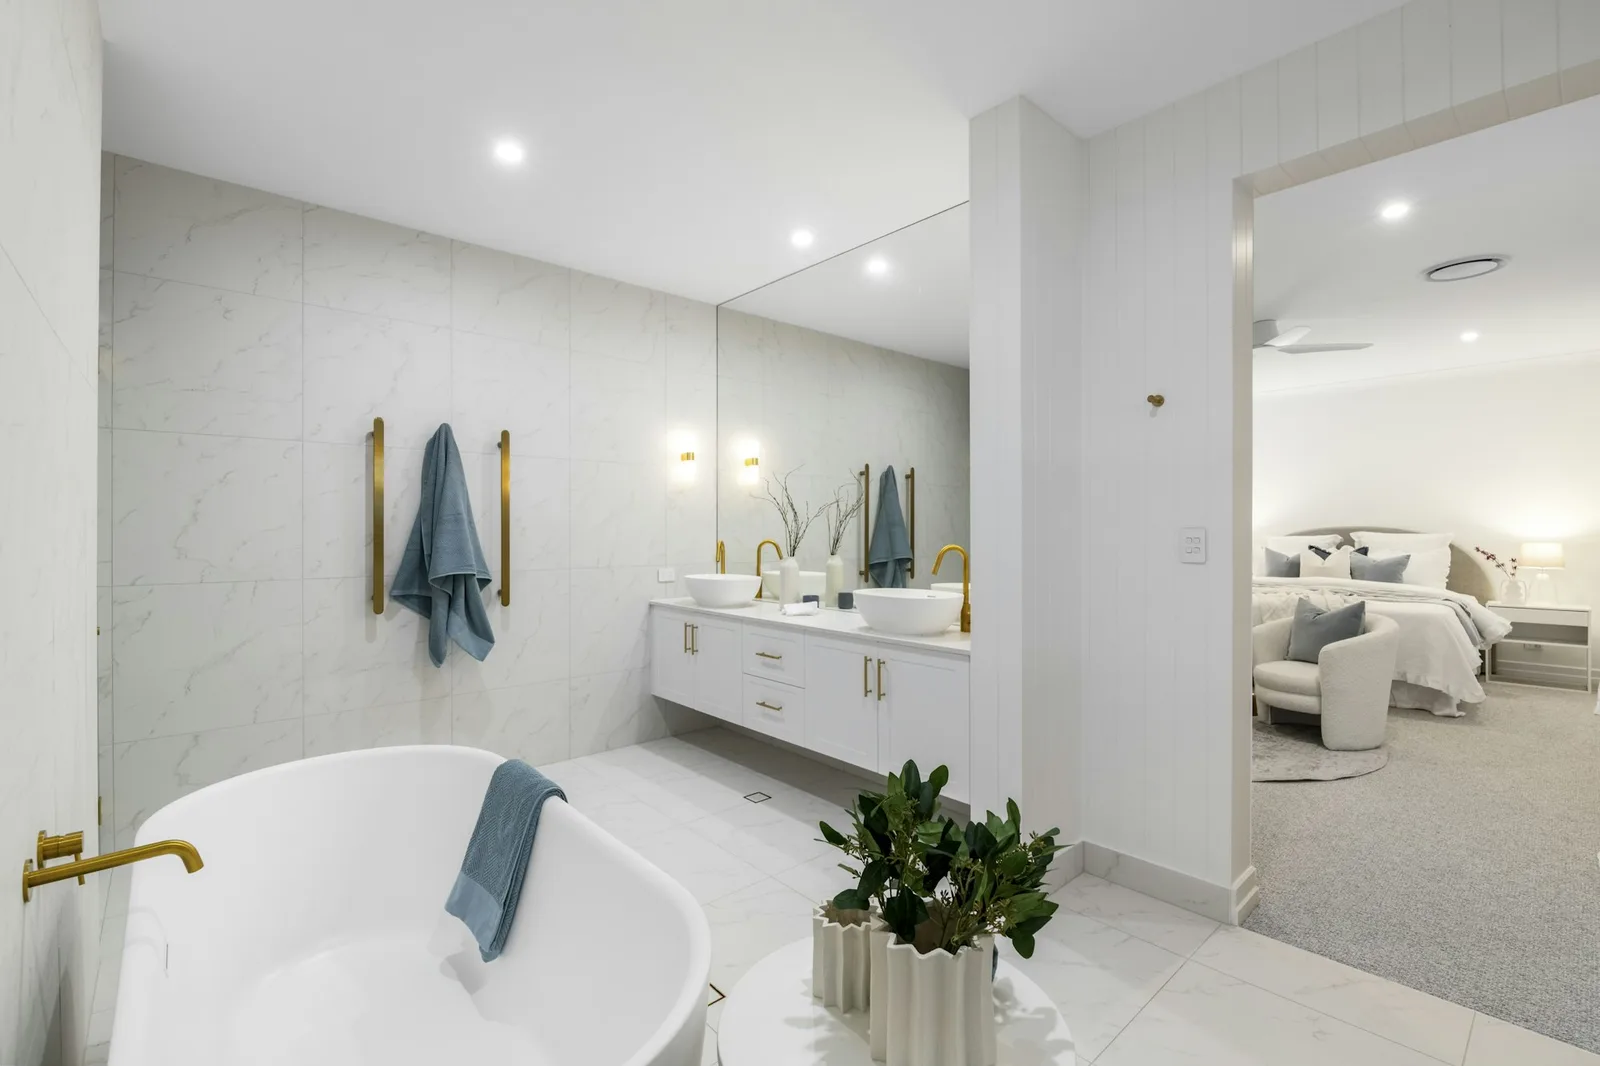
There are many factors to consider when choosing your custom home builder. A builder’s portfolio of house builds is a great place to start browsing, allowing you to gauge the style and how well it suits you. Most new builds can be categorised as modern. Ownit Homes features beautiful modern builds in our display home centres, allowing our clients to live the upper-class life affordably.
These details often indicate the level of experience and the reputation held by the home builder, but for further coverage, look into customer reviews and even speak with the customer service team to understand what’s most important to them. You can contact us here.
Interested in building your new home with a custom home builder in Brisbane? Contact us at Ownit Homes today!