
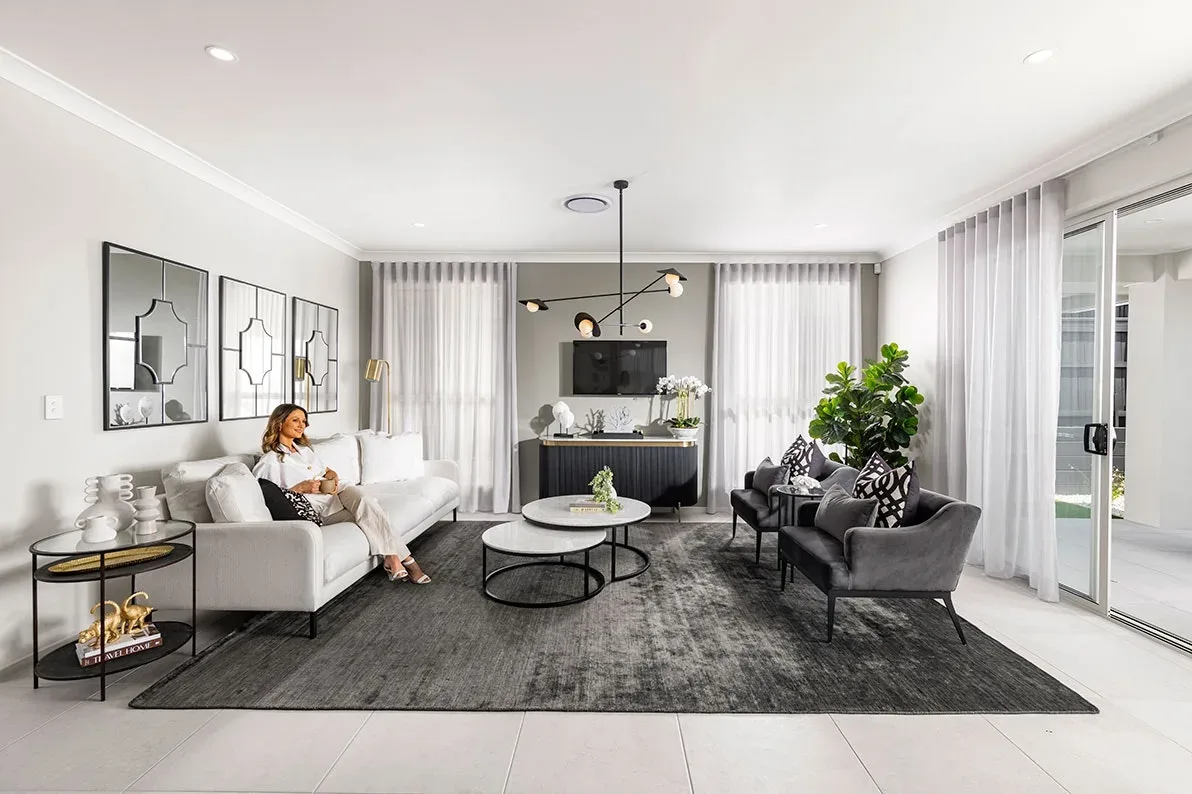
Building a Home for Multiple Generations
Multi-generational living is on the rise in South East Queensland. See how flexible layouts create homes with both shared time and private space.
Key Takeaways
- Multi-generational living balances shared family time with privacy.
- Ground-floor bedrooms and separate living zones are key features.
- Designs like the Hamilton 345 and Hampton East suit larger families.
For many families, a home is not just a place for parents and children. It can also include grandparents, adult children or extended family living together under one roof. Multi-generational living is becoming more common across South East Queensland, and with thoughtful planning it is possible to create a home where everyone enjoys both shared spaces and privacy.
Browse spacious home designs that suit larger families, or ask about our custom home design service.
Why more families are building multi-generational homes
Living together as a larger family brings many benefits. Grandparents may help with childcare, adult children may stay at home longer, and families can support each other through different stages of life. It is also a practical decision, helping manage living costs while allowing families to invest in a larger home. The key to making it work well is good design.
Design features that work well
When designing for multiple generations, flexibility is important. Families often look for layouts that provide both shared living areas and more private zones.
- Separate living areas so different generations have their own space
- A bedroom and bathroom on the ground floor for grandparents or guests
- Larger kitchens and dining spaces for family meals and gatherings
- Quiet areas for study or working from home
- Additional retreat or lounge areas upstairs
Designs that suit larger families
Many of our designs naturally suit multi-generational living. The Hamilton 345 offers five bedrooms and multiple living areas with privacy and shared central living, without needing a wide block. The Hampton East includes a study, media room and open-plan living downstairs with four large bedrooms upstairs. For even more space, the Grande 5 provides six bedrooms and multiple living zones across two levels, with a lower-level bedroom and bathroom ideal for extended family.
The benefit of building with Ownit
One of the biggest advantages of building with Ownit Homes is the ability to customise your design. Some families create a private wing for grandparents, others add an extra living space. As a family owned builder with over 54 years of experience, we understand how important it is to get the design right the first time.
Frequently Asked Questions
Can you adjust a design for extended family?
Yes. Our floor plans are flexible, so layouts can often be adjusted to create a private wing, an extra living area or a ground-floor bedroom and bathroom for grandparents or guests. Customisations are subject to site conditions, council requirements and building regulations.
How do I get started with Ownit Homes?
Call our team on (07) 3343 4244, visit a display centre in Hendra, Rochedale, Redland Bay or Springfield Rise, or send an enquiry through our contact page. We build across Greater Brisbane and the Gold Coast.